Retail & Showroom Furniture: A Guide to Custom Manufacturing
Retail furniture is reviewed both as a product and as part of a display system. Confirm the merchandise dimensions, intended arrangement, access for replenishment and any proposed adjustable components. A display that looks correct in an empty rendering may work differently once loaded.
Retail stores and showrooms use furniture differently from most commercial environments. Furniture is not only functional—it forms part of the customer experience, product presentation and overall visual identity of the space.
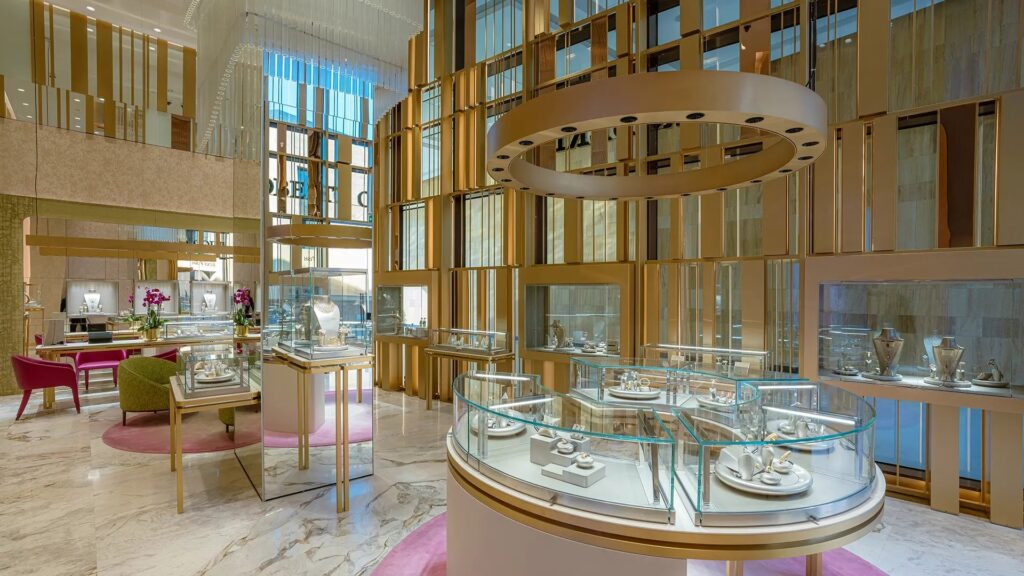
A retail or showroom project can combine display tables, shelving, display cabinets, sales counters, consultation furniture, lounge seating, storage, reception furniture and fixed interiors. Many of these products require custom dimensions, mixed materials and project-specific finishes developed around the architectural layout and merchandise being displayed.
For brands, developers, procurement companies, contractors and commercial project buyers, successful furniture sourcing depends on coordinating design intent with technical drawings, materials, manufacturing, quality control, packing and export delivery.
This guide explains the key considerations when manufacturing custom furniture for retail and showroom projects.
Check How the Display Will Be Used and Changed
Retail furniture is reviewed both as a product and as part of a display system. Confirm the merchandise dimensions, intended arrangement, access for replenishment and any proposed adjustable components. A display that looks correct in an empty rendering may work differently once loaded.
Use a representative sample or dimensional mock-up to review the proposed arrangement with the project team. Record the intended load and testing requirements separately; an appearance review is not evidence of load capacity. Keep replaceable panels, hardware and finish references identifiable so later changes do not depend on matching a photograph.
1. Define the Retail or Showroom Project Type
Start by identifying the type of commercial environment.
Retail and showroom projects include:
| Luxury boutiques | Brand flagship stores |
| Fashion stores | Jewelry stores |
| Furniture showrooms | Product showrooms |
| Sales galleries | Experience centers |
| Department-store spaces | Commercial display spaces |
Different project types require different furniture configurations.
A luxury boutique can emphasize custom display furniture and premium finishes, while a furniture showroom can require larger display zones, consultation furniture and customer lounge areas.
2. Divide the Space into Functional Zones
Furniture should be organized according to the customer journey and operational requirements of the space.
Typical zones include:
| Entrance / feature zone | Product display area |
| Customer circulation | Consultation area |
| Sales area | Cash / service counter |
| Lounge area | Reception |
| Storage | Back-of-house |
Organizing furniture by zone creates a clear relationship between the floor plan, furniture schedule, BOQ and production drawings.
3. Define the Complete Furniture Scope
A retail or showroom furniture package includes:
| Display tables | Display cabinets |
| Product shelving | Display plinths |
| Sales counters | Consultation tables |
| Customer seating | Lounge furniture |
| Reception furniture | Storage units |
| Feature furniture | Fixed interiors |
The exact scope should be established before requesting quotations.
This helps manufacturers understand which products are loose furniture, which are fixed interiors and which require specialized materials or construction.
4. Prepare a Furniture BOQ
Every product should have a unique item code.
A practical BOQ includes:
| BOQ Field | Information |
|---|---|
| Item Code | Unique furniture reference |
| Area | Project zone |
| Product | Furniture type |
| Dimensions | W × D × H |
| Quantity | Required number |
| Material | Main specification |
| Finish | Finish reference |
| Drawing | Related drawing number |
The same codes should continue through drawings, production, quality control, packing and delivery.
5. Coordinate Furniture with the Store Layout
Retail furniture should not be developed independently from the architectural space.
Furniture dimensions must consider:
| Customer circulation | Display locations |
| Entrances | Columns |
| Wall conditions | Sightlines |
| Product access | Service access |
| Lighting | Storage requirements |
The objective is to make furniture work within the complete retail environment rather than simply fit within a room.
6. Coordinate Furniture with Merchandise
One of the biggest differences between retail furniture and standard commercial furniture is the relationship with the product being displayed.
The manufacturer may need information about:
| Product dimensions | Display quantity |
| Product weight | Display orientation |
| Shelf spacing | Hanging requirements |
| Security requirements | Storage requirements |
A jewelry display case, fashion display table and automotive showroom console require very different construction.
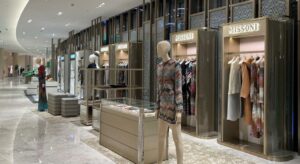
7. Plan Display Tables and Product Platforms
Display tables are among the most common custom furniture products in retail environments.
Important considerations include:
| Overall dimensions | Display height |
| Structural stability | Product load |
| Edge details | Material combinations |
| Concealed storage | Electrical requirements |
For luxury retail projects, display tables frequently combine veneer, lacquer, metal, stone, glass or leather.
The construction should support both the merchandise and the intended visual quality.
8. Develop Display Cabinets and Showcases
Display cabinets require more technical coordination than standard storage furniture.
They can include:
| Glass panels | Metal frames |
| Shelving | Drawers |
| Locks | Lighting components |
| Decorative finishes | Concealed storage |
Dimensions should be coordinated with the merchandise and intended viewing height.
Glass thickness, support structure, door movement and hardware should be resolved during technical development.
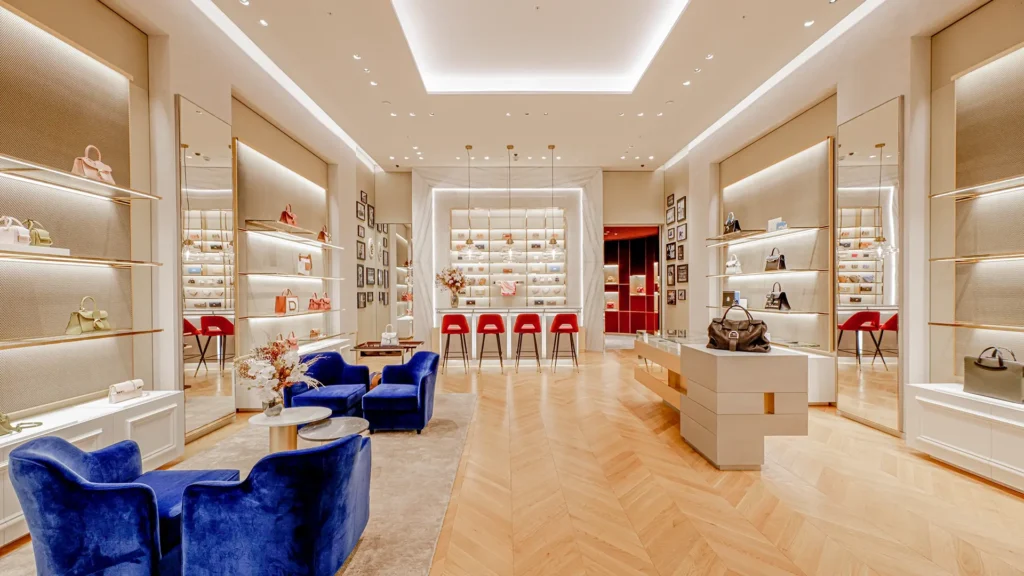
9. Plan Retail Shelving Systems
Shelving can be freestanding, wall-mounted or integrated into fixed interiors.
Important requirements include:
| Shelf dimensions | Load requirements |
| Shelf spacing | Structural support |
| Material thickness | Edge treatment |
| Adjustable components | Finish consistency |
Where shelving is repeated across a store, dimensional consistency becomes particularly important.
10. Develop Sales and Service Counters
Sales counters are both functional workstations and prominent visual elements.
A counter can combine:
Veneer → Lacquer → Stone → Metal → Glass → Hardware
Technical drawings should define:
| Counter dimensions | Working height |
| Internal storage | Drawers |
| Cable access | Equipment openings |
| Material transitions | Customer-facing details |
Operational requirements should be coordinated before production begins.
11. Plan Consultation Furniture
Many retail and showroom environments include consultation or sales-discussion areas.
Furniture includes:
| Consultation tables | Chairs |
| Lounge chairs | Sofas |
| Side tables | Storage furniture |
The furniture should provide comfort while remaining consistent with the overall brand environment.
For luxury retail, consultation furniture often uses higher-grade upholstery, decorative metal and custom finishes.
12. Plan Customer Lounge Furniture
Showrooms and premium retail spaces frequently include dedicated lounge areas.
Products include:
| Sofas | Lounge chairs |
| Coffee tables | Side tables |
| Ottomans | Consoles |
| Benches | Feature furniture |
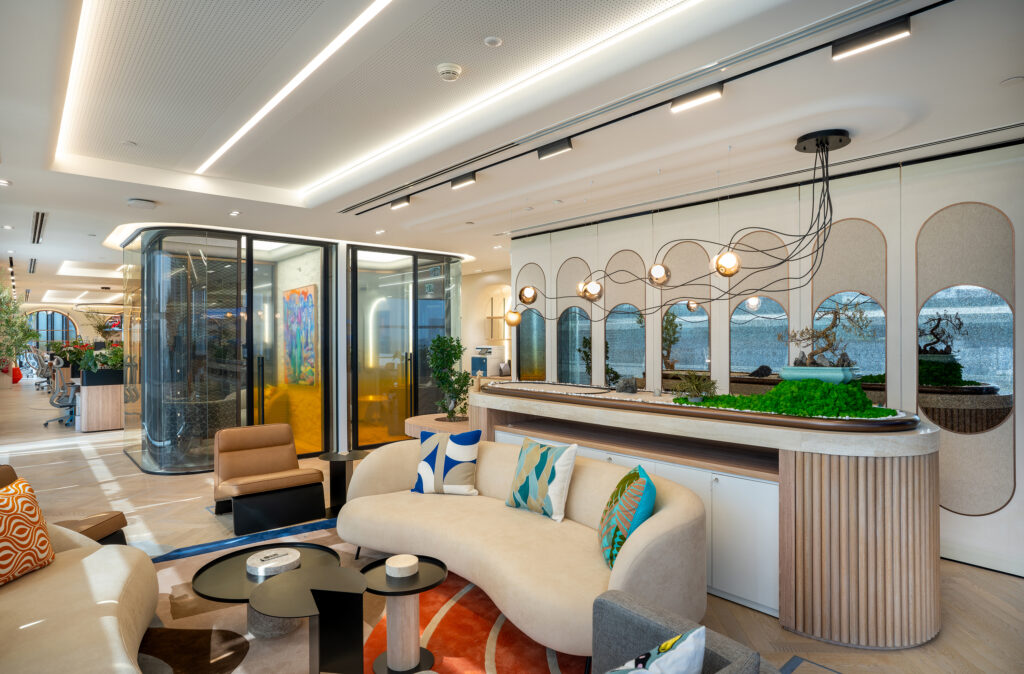
These areas can introduce softer materials and residential-style comfort into a commercial environment while maintaining appropriate durability.
13. Separate Loose Furniture and Fixed Interiors
Retail projects frequently combine both categories.
| Loose Furniture | Fixed Interiors |
|---|---|
| Display tables | Built-in display units |
| Lounge furniture | Wall shelving |
| Consultation tables | Sales counters |
| Chairs | Feature walls |
| Freestanding cabinets | Wall panels |
| Side tables | Built-in storage |
The two categories should be identified separately because fixed products require closer coordination with architectural dimensions.
On-site installation is not included in Craftell Home’s scope of supply and is handled by the client or local contractor.
14. Translate Design Intent into Production Drawings
Retail projects often begin with concept drawings, renderings and material references.
These need to be converted into manufacturing information.
Production drawings should define:
| Exact dimensions | Construction |
| Material thickness | Joinery |
| Finish codes | Hardware |
| Glass details | Metal details |
| Stone details | Upholstery |
A visually detailed rendering is not a substitute for a production drawing.
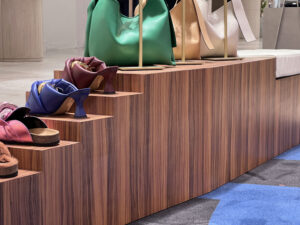
15. Review Mixed-Material Manufacturing Capability
Retail furniture commonly combines more materials than standard office furniture.
Typical combinations include:
Display Table → Veneer + Stone + Metal
Display Cabinet → Glass + Metal + Veneer
Sales Counter → Lacquer + Stone + Metal
Lounge Furniture → Timber + Metal + Upholstery
Each material has different manufacturing tolerances.
The manufacturer must coordinate these tolerances so joints, edges and transitions remain clean.
16. Control Wood and Veneer
Wood and veneer are frequently used for counters, display tables, cabinets and wall furniture.
Important controls include:
| Species | Veneer cut |
| Grain direction | Grain matching |
| Stain color | Sheen |
| Edge treatment | Surface quality |
Large visible surfaces require particularly careful veneer selection and finishing.
17. Control Lacquer and Painted Finishes
Painted and lacquered surfaces are common in branded retail environments because they can reproduce project-specific colors.
The specification should define:
| Color reference | Sheen level |
| Surface texture | Edge finish |
| Visible quality | Approved sample |
Gloss and high-visibility finishes require especially careful surface preparation because imperfections are easier to see.
18. Coordinate Decorative Metal
Decorative metal is frequently used in luxury retail furniture.
Applications include:
| Table bases | Display frames |
| Cabinet frames | Shelving |
| Decorative trims | Handles |
| Screens | Feature details |
The specification should define the base metal and final finish.
Brushed, polished, plated and powder-coated surfaces can create very different visual results.
19. Coordinate Stone and Glass
Stone and glass require both visual and structural coordination.
For stone, review:
| Material type | Thickness |
| Edge detail | Vein / pattern |
| Support structure | Natural variation |
For glass, review:
| Glass type | Thickness |
| Edge treatment | Openings |
| Hardware | Structural support |
Both materials also require additional attention during packing and transportation.
20. Coordinate Upholstery and Leather
Luxury boutiques and showrooms often use upholstered furniture to create more comfortable consultation and lounge areas.
Specifications should identify:
| Fabric / leather code | Color |
| Direction | Pattern repeat |
| Stitching | Piping |
| Foam construction | Cushion details |
For leather-wrapped counters, tables or display furniture, edge and corner workmanship also becomes important.
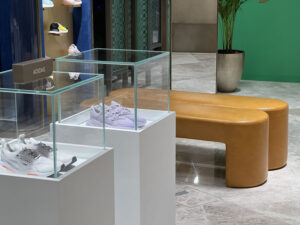
21. Create a Project Finish Schedule
Retail projects often depend heavily on a controlled material palette.
Create a clear finish code for every approved material.
For example:
| Code | Finish |
|---|---|
| WD-01 | Walnut Veneer |
| PT-01 | Custom Lacquer |
| MT-01 | Brushed Metal |
| ST-01 | Natural Stone |
| GL-01 | Clear Glass |
| UP-01 | Upholstery |
The actual project should use the approved specification and sample corresponding to each code.
22. Maintain Finish Consistency Across the Store
A single finish can appear on multiple furniture categories.
For example:
MT-01 → Display Table → Cabinet → Counter → Shelving
Consistency should be checked for:
| Material | Main Check |
|---|---|
| Veneer | Color and grain |
| Lacquer | Color and sheen |
| Metal | Tone and texture |
| Stone | Approved variation |
| Glass | Type and appearance |
| Upholstery | Color and direction |
This is especially important when products are manufactured at different stages.
23. Control Brand-Specific Details
Retail furniture can contain details that are directly connected to brand identity.
These can include:
| Custom colors | Decorative metal finishes |
| Special profiles | Feature handles |
| Branded display details | Specific stitching |
| Unique material combinations | Custom proportions |
These details should be documented clearly rather than controlled only through visual references.
24. Review Functional Requirements
Retail furniture must work operationally as well as visually.
Functional requirements can include:
| Concealed storage | Locks |
| Adjustable shelving | Cable access |
| Equipment openings | Removable panels |
| Drawer systems | Product security |
| Lighting access | Service access |
These requirements should be incorporated into technical drawings before manufacturing.
25. Evaluate Manufacturing Capacity
A retail project can contain both repeated furniture and one-off feature pieces.
The manufacturer should be able to coordinate:
| Display furniture | Counters |
| Cabinets | Lounge furniture |
| Fixed interiors | Metal components |
| Upholstery | Feature pieces |
The production plan should account for different manufacturing processes and material lead times.
26. Control the First Completed Repeated Item
Repeated products should be inspected before the complete quantity continues.
Priority products include:
| Display tables | Display cabinets |
| Shelving units | Customer chairs |
| Side tables | Storage units |
The first completed item should be checked against the approved drawing, dimensions, construction, materials, finishes and hardware.
This reduces the risk of repeating one error throughout the project.
27. Establish Retail Furniture Quality Control
Retail furniture is often viewed at close range, making finish quality especially important.
Inspection should cover:
| Inspection Area | Main Check |
|---|---|
| Dimensions | Approved measurements |
| Construction | Stability |
| Veneer | Color and grain |
| Lacquer | Surface and sheen |
| Metal | Alignment and finish |
| Stone / Glass | Edge and condition |
| Upholstery | Stitching and appearance |
| Hardware | Function |
| Overall Appearance | Cleanliness and damage |
High-visibility products should receive particular attention to surface quality and material transitions.
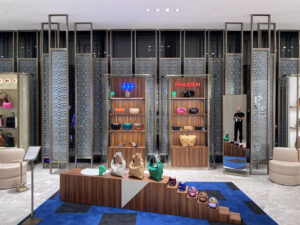
28. Manage Design Revisions
Retail projects frequently change during design development.
Changes can affect:
| Dimensions | Display requirements |
| Materials | Finishes |
| Hardware | Quantities |
| Drawings | Store layouts |
Every revision should identify the item code, revision number, date and approval status.
Production should always use the latest approved information.
29. Compare Quotations on the Same Scope
Retail furniture pricing can vary significantly because small specification differences have a large effect on cost.
Compare:
| Dimensions | Internal construction |
| Veneer | Lacquer |
| Metal specification | Stone |
| Glass | Hardware |
| Upholstery | Quantity |
| Packing | Export requirements |
A display cabinet using standard painted metal is not commercially equivalent to one using a complex decorative metal finish.
Specifications should therefore be normalized before prices are compared.
30. Understand the Main Cost Drivers
Retail furniture cost is influenced by:
Dimensions + Construction + Materials + Finish Complexity + Hardware + Customization + Quantity + Packing
Highly customized feature furniture generally has different cost characteristics from repeated display furniture.
Complex mixed-material products also require additional technical coordination and manufacturing processes.
Project budgets should therefore be reviewed by furniture category rather than using one average price across the entire store.
31. Plan Packaging for High-Finish Furniture
Retail furniture can contain delicate finishes that require strong export protection.
| Material / Finish | Protection Focus |
|---|---|
| Lacquer | Scratch and abrasion |
| Veneer | Surface and edges |
| Decorative metal | Surface isolation |
| Stone | Rigid protection |
| Glass | Fragile protection |
| Upholstery | Dust and moisture |
Corners, protruding details and removable components should receive additional protection where required.
32. Use Zone-Based Package Labels
Every package should identify its final destination.
A useful structure is:
Project → Store / Floor → Zone → Item Code → Package Number
For example:
Flagship Store → Ground Floor → Display Zone A → DS-TB-01 → PKG-045
This improves receiving and distribution when a project contains many similar-looking products.
33. Coordinate Packing Lists and Export Delivery
The packing list should connect every package to the project BOQ.
Important information includes:
| Item code | Product description |
| Quantity | Project zone |
| Package number | Package dimensions |
| Weight | CBM |
For international projects, export documentation, container planning and shipment information should be coordinated according to the agreed delivery terms.
34. Evaluate the Complete Custom Manufacturing Process
Retail and showroom furniture should move through one controlled project workflow:
Design Brief → Space & Display Requirements → Furniture Scope & BOQ → Technical Drawings → Material & Finish Approval → Production → Quality Control → Project-Based Packing → Export Delivery
The same item codes and approved project information should remain traceable throughout the process.
This is particularly important for projects containing a combination of repeated furniture, one-off feature pieces and fixed interiors.
35. Use a Final Retail & Showroom Furniture Checklist
Before confirming production, review:
| Complete furniture scope | Final BOQ |
| Furniture dimensions | Display requirements |
| Technical drawings | Material specifications |
| Finish references | Hardware |
| Glass / stone details | Upholstery |
| Quantities | Production schedule |
| Quality requirements | Packing standard |
| Package labeling | Export requirements |
A complete procurement package provides a clear manufacturing reference and reduces unnecessary changes during production.
Conclusion
Custom furniture manufacturing for retail and showroom projects requires close coordination between the commercial space, merchandise, furniture design and manufacturing process.
Display tables, cabinets, shelving, sales counters, consultation furniture, lounge furniture and fixed interiors can involve very different construction methods while sharing the same project materials and finishes.
A structured workflow should connect:
Retail Layout → Furniture Scope & BOQ → Technical Drawings → Materials & Finish Approval → Production → Quality Control → Zone-Based Packing → Export Delivery
For project buyers, the objective is to maintain the design intent and brand environment while ensuring that every furniture item can be manufactured consistently, inspected against approved requirements and delivered according to the project schedule.
Commercial & Office Procurement & Production Questions
What furniture is included in a retail or showroom project?
A retail or showroom furniture package includes display tables, display cabinets, shelving, display plinths, sales and service counters, consultation furniture, customer seating, lounge furniture, storage units, reception furniture, fixed interiors and custom joinery according to the project scope.
What information is needed before requesting a quotation?
Prepare floor plans, furniture layouts, BOQ, quantities, dimensions, available design drawings, merchandise or display requirements, material specifications, finish references, delivery destination and expected project schedule.
Can retail furniture be manufactured according to a brand’s design?
Yes. Furniture can be developed according to project drawings, dimensions, material specifications, finish references and brand-specific design details. Production drawings should translate the approved design information into manufacturing requirements.
What is the difference between retail furniture and standard commercial furniture?
Retail furniture is often more closely connected to merchandise presentation, customer circulation and brand identity. Display dimensions, custom finishes, integrated storage, lighting, security and mixed-material construction can therefore require additional technical coordination.
How should display furniture be designed around merchandise?
The furniture specification should consider product dimensions, weight, display quantity, viewing height, shelf spacing, access, security and storage requirements. These factors should be confirmed before production drawings are finalized.
How can finish consistency be maintained across a retail store?
Use controlled finish codes and approved references for veneer, lacquer, metal, stone, glass and upholstery. The same references should be used throughout production and quality inspection.
What should be checked when sourcing display cabinets?
Review overall dimensions, glass type and thickness, structural support, shelving, hardware, locks, doors, lighting requirements, internal storage, finishes and packing requirements.
What affects the cost of custom retail furniture?
Cost is affected by dimensions, construction, materials, finish complexity, decorative metal, stone, glass, hardware, upholstery, customization level, production quantity and export packing.
Does Craftell Home provide on-site installation for retail projects?
On-site installation is not included in Craftell Home’s scope of supply. Craftell Home focuses on furniture manufacturing, quality control, packing, export and project delivery. Installation is handled by the client or local contractor.
How should high-finish retail furniture be packed for export?
Packing should reflect the furniture material and finish. Lacquer, decorative metal, stone, glass, veneer and upholstery require different protection methods. Packages should also be labeled by project, store or floor, zone, item code and package number.
Published by Craftell Home · Custom Furniture Manufacturer & FF&E Project Supplier
Related commercial furniture project
Our published Printemps Doha project describes the supply of custom millwork, retail display furniture and loose furniture. Review the stated supply scope when assessing its relevance to your own project.
This article provides manufacturing and procurement guidance. The final product configuration, acceptance criteria and delivery scope are defined by the approved drawings, specifications, samples and order documents for each project.
Explore Commercial Furniture Project Resources
Continue with our commercial furniture solutions and selected projects.