Hotel Fixed Furniture Guide: Wardrobes, Headboards, Minibars, Vanities & Wall Panels
A wardrobe, minibar and wall panel can share a finish while having different functional requirements. Review door movement, ventilation or service access where applicable, and the connection with adjoining finishes. One approved colour sample does not resolve those functional interfaces.
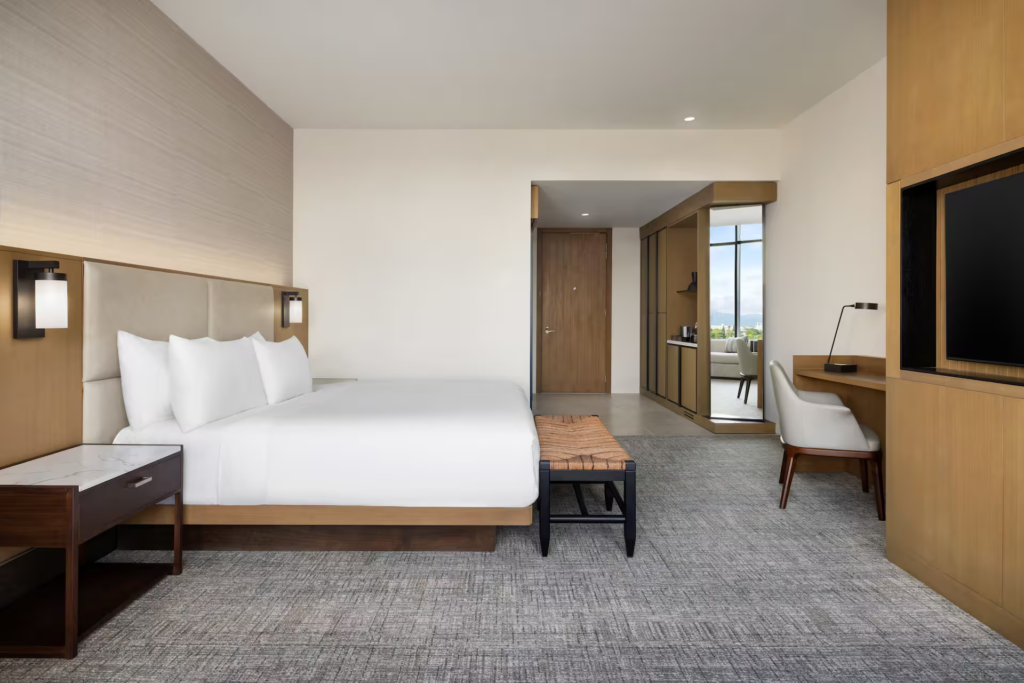
Hotel fixed furniture forms an important part of the guestroom interior and is closely integrated with the architectural layout, room dimensions and overall design concept. Unlike loose furniture, wardrobes, headboards, minibars, vanities and wall panels are developed for specific locations and manufactured according to project drawings, material specifications and approved finishes.
For hotel groups, developers, contractors and FF&E procurement teams, these products require careful coordination before production. Dimensions, construction details, hardware, electrical interfaces, lighting positions, equipment requirements and finish consistency all need to be considered as part of the complete guestroom fixed furniture package.
This guide explains the five major hotel guestroom fixed furniture categories, their typical construction and functional requirements, and the key factors that should be considered during technical development, manufacturing, quality control and export delivery.
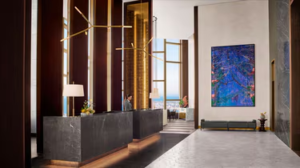
Review Built-In Furniture as Connected Assemblies
A wardrobe, minibar and wall panel can share a finish while having different functional requirements. Review door movement, ventilation or service access where applicable, and the connection with adjoining finishes. One approved colour sample does not resolve those functional interfaces.
For a sample review, compare the complete assembly with its current drawing and identify any site information still awaiting confirmation. Separate visible finish comments from dimensional or functional comments. This helps prevent a visually accepted mock-up from being treated as approval of details that the project team has not yet resolved.
1. What Is Hotel Fixed Furniture?
Hotel fixed furniture refers to custom furniture and joinery manufactured for specific architectural locations within guestrooms, suites and hotel public areas.
In a typical guestroom, the main fixed furniture includes:
| Wardrobes | Headboards |
| Minibars | Vanities |
| Wall Panels | TV Units |
| Built-In Desks | Fixed Storage |
These products are normally developed from interior drawings and then converted into detailed manufacturing information through technical and shop drawings.
Because multiple items often share the same materials and finishes, they should be treated as a coordinated guestroom furniture system rather than unrelated individual products.
2. Why Hotel Fixed Furniture Requires Detailed Coordination
Hotel guestrooms frequently repeat the same furniture package across dozens or hundreds of rooms.
This creates two requirements: every product needs to fit its designated location, and repeated products need to remain consistent throughout production.
Important coordination points include:
| Room Dimensions | Architectural Conditions |
| Furniture Dimensions | Material Specifications |
| Finish References | Hardware |
| Electrical Interfaces | Lighting Positions |
| Equipment Requirements | Room-Type Variations |
Small technical errors can become significant when the same item is repeated across a large number of guestrooms.
3. Wardrobes
Wardrobes are one of the most functionally complex pieces of hotel guestroom fixed furniture.
A hotel wardrobe can incorporate:
| Hanging Space | Shelves |
| Drawers | Luggage Storage |
| Safe Compartment | Internal Lighting |
| Full-Length Mirror | Minibar Integration |
The internal configuration should be developed according to the hotel’s operational and guest requirements.
The external dimensions must also coordinate with walls, ceilings, flooring, skirting and adjacent furniture.
4. Wardrobe Construction
Hotel wardrobes require a balance between appearance, durability and repeated daily use.
Technical drawings should establish the cabinet construction, door type, internal layout, panel thicknesses, hardware positions and finish details.
Particular attention should be given to door alignment, edge details and the relationship between the wardrobe and surrounding architectural finishes.
For full-height wardrobes, ceiling and floor conditions become especially important.
5. Wardrobe Hardware
Hardware has a direct impact on wardrobe functionality.
Typical components include:
| Hinges | Drawer Runners |
| Handles | Hanging Rails |
| Shelf Supports | Locks |
| Sliding Systems | Internal Lighting Components |
Hardware specifications should be confirmed during technical development rather than selected after cabinet construction has already been finalized.
The selected hardware should be suitable for frequent hotel use and the dimensions and weight of the doors or drawers.
6. Headboards
Hotel headboards are often much more than individual upholstered panels behind the bed.
A complete headboard system can include:
| Upholstered Panels | Wood Veneer Panels |
| Decorative Wall Panels | Metal Details |
| Bedside Panels | Integrated Lighting |
| Switch & Socket Positions | Decorative Features |
Large headboard systems can extend across most or all of the bedroom wall and become one of the main visual elements of the guestroom.
7. Headboard Dimensions and Bed Position
Headboard dimensions need to coordinate with the bed, mattress, bedside tables and surrounding wall.
Important dimensions include bed width, mattress height, bedside table positions, electrical locations and decorative panel divisions.
For rooms with twin, king or other bed configurations, the headboard design may also require different dimensional versions.
These variations should be clearly identified in the room-type schedule and technical drawings.
8. Headboards and Electrical Interfaces
Modern hotel headboards frequently coordinate with electrical and lighting components.
These can include:
| Reading Lights | Bedside Switches |
| Power Outlets | USB / Charging Points |
| Decorative Lighting | Control Panels |
The furniture manufacturer needs accurate interface dimensions and opening requirements before production.
Electrical equipment itself should be coordinated according to the project specification and the requirements of the relevant project parties.
9. Headboard Materials and Finishes
Headboards can combine several finishes within one composition.
Wood veneer, lacquer, upholstery, leather, metal and decorative panels can all appear on the same wall.
Material junctions and panel divisions should be defined clearly in the drawings.
For repeated guestrooms, grain direction, upholstery appearance, panel alignment and finish consistency should remain controlled across production.
10. Wall Panels
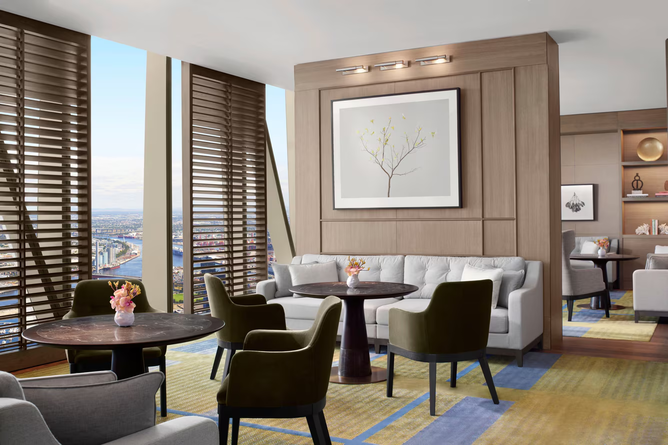
Wall panels are widely used in hotel guestrooms and suites to create a coordinated architectural background.
They can be used around:
| Beds | TV Areas |
| Desks | Minibars |
| Entrance Areas | Suite Living Areas |
Wall panels can use wood veneer, lacquer, upholstered finishes, laminate, metal details or combinations of several materials.
Because they cover large visible surfaces, dimensional accuracy and finish consistency are particularly important.
11. Wall Panel Module Planning
Large wall surfaces are normally divided into manageable panel modules.
Panel divisions should consider the overall design, material dimensions, grain direction, architectural openings and surrounding furniture.
A well-developed panel layout can help maintain consistent joints and visual proportions across the wall.
Module dimensions should also be practical for manufacturing, packing and transportation.
12. Wall Panels and Architectural Openings
Hotel wall panels frequently need to coordinate with other elements.
These include:
| Doors | Switches |
| Sockets | Lighting |
| HVAC Controls | Access Panels |
| TV Connections | Decorative Features |
The locations of these openings should be accurately reflected in the technical drawings.
Incorrect positions can affect both the furniture and other building systems.
13. Minibars
The minibar is another important hotel guestroom fixed furniture category.
Depending on the hotel design, the minibar can combine:
| Refrigerator Compartment | Storage |
| Drawers | Shelves |
| Coffee & Tea Station | Glassware Storage |
| Worktop | Decorative Display |
The minibar can be designed as an independent built-in cabinet or integrated into a larger TV, wardrobe or entrance-area furniture system.
14. Minibar Equipment Coordination
Minibar furniture should be developed around the actual equipment specifications.
Important information includes refrigerator dimensions, door clearances, ventilation requirements, electrical positions and access requirements.
If equipment information changes after furniture production begins, cabinet dimensions or internal configurations may also need to change.
Equipment specifications should therefore be confirmed before production information is finalized.
15. Minibar Ventilation
Ventilation is an important technical consideration for minibar cabinets containing refrigeration equipment.
The cabinet design should follow the equipment requirements and provide appropriate airflow where required.
Ventilation openings should be incorporated into the design without unnecessarily affecting the visual appearance of the furniture.
The exact solution depends on the refrigerator model, cabinet construction and project specification.
16. Minibar Materials
Minibar units may combine wood veneer, lacquer, stone, metal, glass and decorative hardware.
Work surfaces should be selected according to the intended use and design requirements.
Internal finishes should also be practical for daily hotel operations and cleaning.
Where coffee machines, kettles or other appliances are used, their dimensions and locations should be coordinated with the cabinet layout.
17. Vanities
Hotel vanities can appear in bedrooms, dressing areas or bathrooms depending on the room layout.
A vanity can include:
| Countertop | Drawers |
| Storage | Mirror |
| Lighting Coordination | Electrical Openings |
| Decorative Panels | Metal Details |
The design should respond to both functional requirements and the overall guestroom interior.
18. Bedroom and Dressing Vanities
A bedroom or dressing vanity often functions as part of a larger furniture composition.
It can connect visually with wardrobes, TV units, wall panels or built-in desks.
The dimensions should consider seating position, drawer clearances, mirror height and surrounding circulation.
Materials and finishes should remain coordinated with the other fixed furniture in the room.
19. Bathroom Vanities
Bathroom vanities require additional consideration because they operate in a different environment from bedroom furniture.
Material selection and construction should respond to moisture exposure and cleaning requirements.
The vanity may also need to coordinate with:
| Basins | Countertops |
| Faucets | Mirrors |
| Plumbing | Electrical Points |
| Wall Finishes | Bathroom Accessories |
These interfaces should be established before manufacturing.
20. Vanity Stone and Countertop Coordination
Where a vanity includes a stone or engineered surface, the furniture and countertop dimensions need to be coordinated carefully.
Basin openings, faucet locations, edge profiles and support conditions should be identified in the technical information.
The relationship between the cabinet, countertop and surrounding wall finishes should also be clearly defined.
21. TV Units and Built-In Desks
Although wardrobes, headboards, minibars, vanities and wall panels form the core of many guestroom fixed furniture packages, TV units and built-in desks are also commonly included.
TV units may integrate:
| TV Panels | Storage |
| Drawers | Cable Management |
| Decorative Shelving | Minibar Components |
Built-in desks can incorporate drawers, cable openings, electrical points and decorative wall panels.
Both should coordinate with the room layout and surrounding furniture.
22. Coordinating the Complete Guestroom Package
Hotel fixed furniture should not be developed item by item without considering the complete room.
Wardrobes, headboards, wall panels, minibars, vanities, TV units and desks often share the same material palette.
The manufacturer should coordinate:
| Veneer | Lacquer |
| Metal Finishes | Stone |
| Glass | Upholstery |
| Hardware | Decorative Details |
This creates visual consistency across the complete guestroom.
23. Room Types and Furniture Variations
Hotel projects rarely contain only one room configuration.
The project can include:
| King Rooms | Twin Rooms |
| Accessible Rooms | Corner Rooms |
| Junior Suites | Executive Suites |
| Specialty Suites | Connecting Rooms |
Fixed furniture dimensions and configurations can vary between these room types.
Each variation should therefore have clear item codes, quantities and drawing references.
24. Preparing the Fixed Furniture BOQ
The BOQ should provide a clear connection between furniture items, room types and quantities.
Useful information includes:
| Item Code | Product Description |
| Room Type | Quantity |
| Dimensions | Material & Finish |
| Drawing Reference | Remarks |
For large hotel projects, the BOQ becomes an important control document throughout technical development, manufacturing, inspection and packing.
25. Shop Drawings for Hotel Fixed Furniture
Shop drawings translate the interior design information into manufacturing details.
They should define relevant information such as:
| Dimensions | Construction |
| Material Thickness | Hardware |
| Finish References | Panel Divisions |
| Joint Details | Architectural Interfaces |
Drawings should also identify room-type differences and equipment requirements where applicable.
Production should proceed according to approved technical information.
26. Material and Finish Approval
Hotel guestrooms often repeat the same materials across many rooms, making finish consistency particularly important.
Approval references can cover:
| Wood Veneer | Lacquer |
| Metal | Stone |
| Glass | Fabric |
| Leather | Hardware |
Approved references should be clearly connected to the relevant furniture items.
This provides a consistent benchmark for production and quality control.
27. Veneer Consistency
Wood veneer is commonly used across wardrobes, headboards, wall panels, TV units and minibars.
Because these products can appear next to one another, differences in tone and grain can become immediately visible.
Veneer selection should therefore consider:
| Color Range | Grain Pattern |
| Grain Direction | Panel Matching |
| Batch Consistency | Finish Tone |
Large visible wall panels require particularly careful control.
28. Production for Repeated Guestrooms
Hotel fixed furniture manufacturing differs from one-off residential joinery because the same designs may be repeated across a large number of guestrooms.
Production needs to maintain consistency in:
| Dimensions | Construction |
| Materials | Finishes |
| Hardware | Workmanship |
Production can be organized by room type, floor, project zone or furniture category depending on the project requirements.
29. Quality Control
Hotel fixed furniture quality control should cover both individual product quality and consistency across repeated production.
Inspection points include:
| Dimensions | Construction |
| Material Accuracy | Finish Quality |
| Hardware | Function |
| Panel Alignment | Workmanship |
Finished products should be checked against approved drawings and specifications before packing.
30. Item Coding and Traceability
Clear item coding becomes essential when a hotel contains hundreds of rooms and multiple room types.
The same item code should be used consistently across:
| BOQ | Shop Drawings |
| Production Records | Quality Inspection |
| Package Labels | Packing Lists |
This allows products to be traced from technical development through production and export delivery.
31. Packing Hotel Fixed Furniture
Hotel fixed furniture often consists of multiple panels, cabinets, doors, shelves, hardware and decorative components.
Packing should provide suitable protection for:
| Finished Surfaces | Panel Edges |
| Corners | Glass |
| Stone | Metal Details |
| Hardware | Decorative Components |
Packages should also be clearly identified according to their destination within the hotel.
32. Packing by Room, Floor or Project Area
For large hotel projects, packing organization can significantly affect product identification after delivery.
Packages can be organized according to:
Hotel → Floor → Room Type / Room Number → Furniture Item → Package Number
Another project may use:
Hotel → Project Area → Furniture Category → Item Code → Package Number
The most appropriate system depends on the project, but it should remain consistent across labels and packing documentation.
33. Manufacturing in China and Local Fit-Out
For international hotel projects, the factory manufacturing scope and local site work should remain clearly separated.
Craftell Home focuses on technical development, fixed furniture manufacturing in China, material and finish coordination, quality control, project-based packing and export delivery.
On-site installation is not included in Craftell Home’s scope of supply and is handled by the client or local contractor.
For fixed interiors, the project structure can therefore follow:
Manufacturing in China → Export Delivery → Local Joinery / Fit-Out Installation
34. From Guestroom Drawings to Export Delivery
A structured hotel fixed furniture workflow can follow:
Hotel Project Brief → Guestroom Types → Fixed Furniture Scope & BOQ → Technical / Shop Drawings → Material & Finish Approval → Production → Quality Control → Room-Based Packing → Export Delivery
This process connects the design information with manufacturing and delivery.
For projects containing large quantities of repeated guestrooms, consistent item codes, drawing references, finish approvals and package labels help maintain control throughout the complete process.
Conclusion
Wardrobes, headboards, minibars, vanities and wall panels are core components of a hotel guestroom fixed furniture package. Each category has different functional and technical requirements, but all of them need to coordinate with the same room dimensions, architectural conditions, materials and interior design.
Successful hotel fixed furniture manufacturing depends on accurate shop drawings, clearly defined room types, coordinated equipment and electrical interfaces, controlled materials and finishes, consistent production, quality inspection and organized project-based packing.
By managing the complete guestroom package as one coordinated system, hotel groups, developers, contractors and FF&E procurement teams can maintain greater consistency across different furniture categories and repeated guestrooms.
Fixed Furniture Procurement & Production Questions
What fixed furniture is normally included in a hotel guestroom?
Hotel guestroom fixed furniture typically includes headboards, wall panels, wardrobes, minibars, TV units, built-in desks, vanities and fixed storage.
What information is required to manufacture hotel wardrobes?
The manufacturer needs the relevant drawings, dimensions, internal configuration, materials, finishes, hardware requirements and information for integrated components such as safes, lighting or minibar equipment.
What should be considered when designing a hotel minibar cabinet?
The cabinet should coordinate with the specified refrigerator and other equipment, including dimensions, door clearances, ventilation, electrical positions, storage requirements and surrounding finishes.
Why are hotel headboard shop drawings important?
Headboards frequently coordinate with wall panels, beds, bedside furniture, switches, sockets and lighting. Shop drawings establish the dimensions and interfaces required for manufacturing.
Why is finish consistency important for hotel wall panels?
Wall panels cover large visible areas and are often repeated across many guestrooms. Differences in veneer tone, grain direction, lacquer color or panel alignment can therefore become highly visible.
How should fixed furniture be organized for a large hotel project?
Furniture can be organized by room type, floor, project area and item code, with the same coding system carried through the BOQ, shop drawings, production records, quality inspection, packing labels and packing lists.
Published by Craftell Home · Custom Furniture Manufacturer & FF&E Project Supplier
Related fixed furniture project
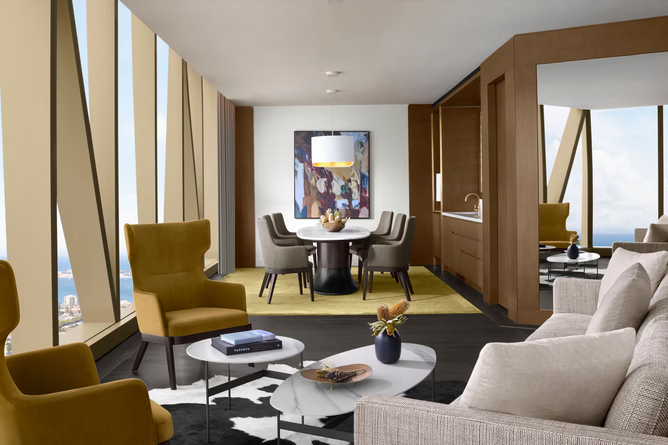
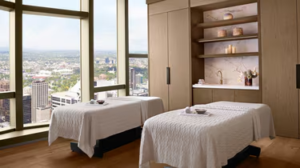
Our published The Ritz-Carlton, Melbourne project describes the supply of custom furniture, fixed furniture and millwork across guestrooms and public areas. Review the stated supply scope when assessing its relevance to your own project.
This article provides manufacturing and procurement guidance. The final product configuration, acceptance criteria and delivery scope are defined by the approved drawings, specifications, samples and order documents for each project.
Explore Fixed Furniture Project Resources
Continue with our fixed furniture solutions and selected fixed furniture projects.