Restaurant Furniture Layout Planning: Seating Capacity, Circulation & Table Spacing
Check a representative chair and table together on the approved layout. Consider chair pull-out, table-base position and the space needed around booth ends before freezing dimensions; nominal seat count alone does not establish a workable arrangement.
Restaurant furniture layout planning is not simply about fitting the maximum number of tables and chairs into a dining room. A successful layout needs to balance seating capacity, guest comfort, staff circulation, table spacing, service efficiency and furniture dimensions.
For restaurant owners, hotel groups, interior designers, FF&E procurement teams and contractors, furniture planning should begin before final furniture quantities are confirmed. Small changes in table size, chair width, booth depth or aisle clearance can significantly affect the total number of seats and the way the restaurant operates.
This guide explains how to plan restaurant furniture layouts, calculate seating capacity, coordinate circulation and determine practical table spacing for commercial dining projects.
Review Layout with the Actual Chair and Table
Check a representative chair and table together on the approved layout. Consider chair pull-out, table-base position and the space needed around booth ends before freezing dimensions; nominal seat count alone does not establish a workable arrangement.
For custom seating manufactured by Craftell Home, the approved product dimensions should remain linked to the seating plan. Any dimensional revision should be checked against that plan before production.
1. Start with the Restaurant Floor Plan
Furniture planning should begin with the architectural floor plan and the operational requirements of the restaurant.
Before placing tables, identify the areas that cannot be treated as usable seating space.
These may include:
| • Main entrances | • Emergency exits |
| • Service doors | • Columns |
| • Structural walls | • Bar counters |
| • Waiter stations | • Buffet areas |
| • Host / reception areas | • Circulation routes |
| • Kitchen access | • Accessible routes |
The remaining space can then be evaluated for different seating configurations.
A furniture layout should therefore be developed from the actual usable dining area rather than simply dividing the total floor area by an assumed number of seats.
2. Define the Seating Capacity Target
Before selecting furniture quantities, determine the target number of guests the restaurant needs to accommodate.
The seating capacity may be influenced by:
| ✓ Restaurant concept | ✓ Total dining area |
| ✓ Expected guest volume | ✓ Table turnover |
| ✓ Average party size | ✓ Service style |
| ✓ Private dining requirements | ✓ Bar seating |
| ✓ Booth seating | ✓ Outdoor dining |
A casual restaurant may prioritize a higher number of seats and flexible table combinations, while a fine-dining restaurant may allocate more space around each table.
The objective is not necessarily to achieve the highest possible seat count. The layout needs to support the intended dining experience and operational model.
3. Divide the Restaurant into Seating Zones
Large restaurants are easier to plan when the floor is divided into functional seating zones.
Typical areas include:
| Zone | Typical Furniture |
|---|---|
| Main Dining | Dining tables, dining chairs and banquettes |
| Private Dining | Larger dining tables, dining chairs and custom furniture |
| Booth Area | Booths, banquettes and dining tables |
| Bar Area | Bar stools, high tables and bar seating |
| Lounge | Lounge sofas, lounge chairs, coffee tables and side tables |
| Outdoor Dining | Outdoor dining tables, chairs and lounge furniture |
Each zone can use a different furniture configuration while still following the same overall design language.
This also makes it easier to calculate furniture quantities and prepare the project BOQ.
4. Understand the Difference Between Table Size and Table Spacing
Table size and table spacing are two different planning considerations.
Table size determines how many guests can sit around a table.
Table spacing determines whether guests and staff can move comfortably between adjacent furniture.
For example, two dining tables may technically fit within a room based on tabletop dimensions alone, but once chairs are added and pulled out for use, the remaining circulation space may become inadequate.
Furniture layouts should therefore be reviewed using the occupied footprint, including:
| • Table dimensions | • Chair dimensions |
| • Chair pull-out space | • Guest seating position |
| • Staff circulation | • Adjacent furniture |
This provides a more realistic understanding of how the dining room will function.
5. Typical Restaurant Table Sizes
Restaurant tables can be produced in many dimensions depending on the project design.
Common configurations include:
| Table Type | Typical Application |
|---|---|
| 2-Person Table | Couples, cafés and flexible dining layouts |
| 4-Person Table | Main restaurant seating |
| 6-Person Table | Family or group dining |
| 8+ Person Table | Private dining and group dining |
| Round Table | Social dining and larger groups |
| Communal Table | Casual restaurants, cafés and shared dining |
| High Table | Bars and informal dining |
The final dimensions should be coordinated with the tabletop material, table base, chair dimensions and required number of guests.
A table should provide sufficient dining surface without becoming unnecessarily large and reducing the restaurant’s overall seating capacity.
6. Table Shape Affects Layout Efficiency
Different table shapes use floor space differently.
Square Tables
Square tables are flexible and can often be combined for larger groups. They are useful when the restaurant frequently changes table arrangements.
Rectangular Tables
Rectangular tables work well along walls, banquettes and linear dining zones. They can also accommodate larger groups efficiently.
Round Tables
Round tables encourage interaction between guests and can create a more formal dining atmosphere. However, larger round tables may require more floor area than rectangular alternatives.
Custom-Shaped Tables
Curved, oval or irregular tables can become strong design features but require more careful circulation planning.
The best table shape should be selected according to both the restaurant concept and the available floor plan.
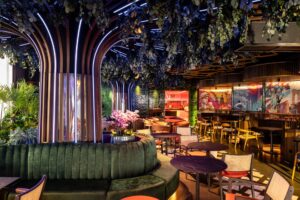
7. Dining Chair Dimensions Matter
Chair dimensions can significantly change the capacity of a restaurant.
Two chairs may appear visually similar while having very different overall widths and depths.
When planning the layout, check:
| ✓ Overall chair width | ✓ Overall chair depth |
| ✓ Seat width | ✓ Seat height |
| ✓ Armrest width | ✓ Backrest shape |
| ✓ Pulled-out position | ✓ Clearance behind the chair |
Dining chairs with arms generally require more space than compact armless chairs.
Large upholstered dining chairs can provide greater comfort and a more luxurious appearance, but using them throughout a restaurant may reduce the total seating capacity.
Furniture selection and layout planning should therefore be coordinated rather than handled as separate decisions.
8. Allow Space for Chairs in Use
One of the most common layout mistakes is positioning tables based only on the furniture dimensions when chairs are pushed underneath them.
During operation, guests need to pull chairs away from the table to sit down and leave their seats.
The planning footprint should therefore consider three conditions:
Chair pushed in → Guest seated → Chair pulled out
The required clearance depends on the chair design and the circulation requirement behind the seat.
Where staff need to pass behind seated guests, more space will generally be required than in areas where there is no through circulation.
9. Main Circulation vs Secondary Circulation
Not every aisle in a restaurant performs the same function.
Main Circulation
Main circulation routes connect important operational areas such as:
Entrance → Host Area → Dining Area → Bar → Restrooms → Kitchen / Service Areas
These routes may carry guests, servers and service equipment throughout the day.
Secondary Circulation
Secondary routes provide access between individual tables and seating groups.
They may have lower traffic but still need sufficient clearance for guests and staff.
A good furniture plan establishes the main circulation routes first and then arranges seating around them.
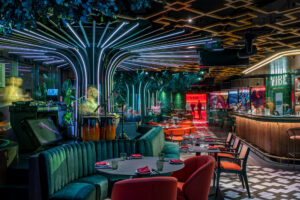
10. Protect the Main Service Routes
Service routes are particularly important in busy restaurants.
Servers may need to carry trays, plates, beverages and service equipment between the kitchen, bar and dining areas.
Furniture should not create bottlenecks at:
| • Kitchen entrances | • Bar service points |
| • Waiter stations | • Buffet counters |
| • Dining-zone entrances | • High-traffic intersections |
Placing additional tables in these areas may increase the theoretical seat count but reduce operational efficiency.
Furniture layout planning should therefore consider how the restaurant functions during peak service periods, not only how it looks when empty.
11. Table-to-Table Spacing
Spacing between tables should be evaluated according to how the surrounding seats are used.
The required distance can vary depending on:
| ✓ Chair depth | ✓ Chair pull-out space |
| ✓ Whether guests sit back-to-back | ✓ Whether staff pass between tables |
| ✓ Table shape | ✓ Service style |
| ✓ Restaurant category | ✓ Local requirements |
Instead of applying one fixed distance throughout the restaurant, different spacing conditions can be established for different zones.
For example, a primary service aisle normally requires more space than the gap between two tables located in a low-traffic corner.
12. Table-to-Wall Spacing
Tables positioned near walls need sufficient space for chairs and guest access.
The required space depends on whether the wall side contains:
| • Loose dining chairs | • Fixed banquette seating |
| • Decorative wall panels | • Columns |
| • Service cabinets | • Other architectural elements |
Where loose chairs are positioned against a wall, the planning needs to allow guests to sit and stand comfortably.
Where fixed banquette seating is used, the table position should instead be coordinated with the usable seat depth and dining posture.
13. Banquette Seating Can Improve Space Utilization
Banquette seating is frequently used along restaurant walls because it can reduce the circulation space required behind one side of a dining table.
This can help increase seating capacity while maintaining a clean visual arrangement.
Common configurations include:
| • Wall banquettes | • Back-to-back banquettes |
| • L-shaped seating | • U-shaped booths |
| • Curved banquettes | • Island booths |
However, banquettes need accurate coordination between seat depth, table position, guest access and circulation.
They should not simply be added to a layout as a way to increase seat numbers.
14. Coordinate Booth Seating with Table Position
Booth and banquette seating requires a different planning method from loose chairs.
Once a fixed booth is installed, its position cannot be adjusted easily.
The table therefore needs to align correctly with:
| ✓ Seat height | ✓ Seat depth |
| ✓ Backrest angle | ✓ Table height |
| ✓ Tabletop depth | ✓ Table base |
| ✓ Guest legroom | ✓ Entry and exit space |
Table bases are particularly important.
A poorly positioned pedestal or table leg can interfere with guest access even when the tabletop itself appears correctly located.
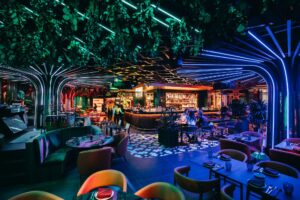
15. Use Flexible Two-Person Tables Where Appropriate
Two-person tables can provide flexibility for restaurants that serve different party sizes.
Several smaller tables can be used independently or combined to accommodate larger groups.
For example:
2 + 2 → 4 guests
2 + 2 + 2 → 6 guests
This approach can improve table utilization, but the furniture needs to support frequent reconfiguration.
Important considerations include:
| • Consistent table height | • Stable table bases |
| • Compatible tabletop dimensions | • Easy movement |
| • Floor protection | • Alignment when tables are combined |
Table bases should also be positioned so they do not interfere when multiple tables are joined together.
16. Plan Larger Tables Carefully
Large tables can serve families, groups and private dining, but they also consume more floor space.
Before specifying larger dining tables, review:
| ✓ Number of seats | ✓ Tabletop dimensions |
| ✓ Guest reach | ✓ Chair spacing |
| ✓ Table base position | ✓ Circulation around the table |
| ✓ Service access | ✓ Lighting position |
Very large tables may also require additional structural support or multiple table bases.
For private dining rooms, furniture planning should consider how the room will operate when all seats are occupied.
17. Bar Seating Requires Separate Planning
Bar stools should not simply be added according to the total length of the bar counter.
Each guest requires sufficient width, while the stool dimensions, armrests and swivel function can affect spacing.
Consider:
| ✓ Bar stool width | ✓ Seat height |
| ✓ Counter height | ✓ Footrest position |
| ✓ Guest shoulder space | ✓ Stool movement |
| ✓ Counter overhang | ✓ Circulation behind stools |
Where bar stools have backs or arms, the occupied footprint can be significantly larger than a simple backless stool.
The circulation route behind the bar seating should also be reviewed separately.
18. Lounge Areas Need More Floor Space per Seat
Restaurant lounges typically use sofas, lounge chairs, coffee tables and side tables.
These products have larger footprints than standard dining furniture.
A lounge arrangement may include:
Sofa + Lounge Chairs + Coffee Table + Side Tables
Although the number of seats may be lower, lounge areas can create an important transition between the bar, reception and dining spaces.
For luxury restaurants and hotel dining environments, the objective may be comfort and atmosphere rather than maximum seating density.
19. Outdoor Dining Needs Additional Clearance
Outdoor furniture layouts should account for environmental and operational conditions that may not apply indoors.
Consider:
| ✓ Umbrella bases | ✓ Planters |
| ✓ Drainage points | ✓ Changes in floor level |
| ✓ Building columns | ✓ Wind exposure |
| ✓ Service routes | ✓ Movable furniture |
| ✓ Pool or landscape edges | ✓ Access requirements |
Umbrella bases can occupy considerable floor area and should be included in the furniture plan from the beginning.
Outdoor layouts may also need additional flexibility so furniture can be rearranged according to weather or operating conditions.
20. Buffet and Service Areas Need Working Space
Restaurants with buffet counters or service stations require clear operational zones around these fixed elements.
Furniture should not block:
| • Guest queues | • Food display access |
| • Plate collection | • Staff replenishment |
| • Service doors | • Equipment access |
| • Waiter stations | • Cleaning routes |
A buffet may require circulation on several sides, especially during peak dining periods.
These spaces should be protected before the remaining area is allocated to dining tables.
21. Consider Accessibility During Furniture Planning
Accessible circulation and seating should be incorporated into the furniture layout from the beginning.
Requirements vary by country, project type and local regulations, so the project team should confirm the applicable standards for the site.
Furniture planning may need to consider:
| ✓ Accessible circulation routes | ✓ Suitable table positions |
| ✓ Clear approach to seating | ✓ Appropriate table-base configuration |
| ✓ Turning areas where required | ✓ Access to key restaurant facilities |
Accessibility should not be treated as a last-minute adjustment after all other furniture has been positioned.
22. Columns and Architectural Features Affect Seat Count
Columns, structural walls, screens, planters and decorative elements can reduce usable furniture space.
However, they can also be incorporated into the seating design.
For example:
Column + Curved Banquette → Feature Seating Area
or
Screen + Back-to-Back Banquette → Defined Dining Zone
Custom furniture can sometimes turn difficult architectural conditions into usable seating areas.
This is one reason restaurant furniture manufacturers should review the floor plan rather than work only from individual product drawings.
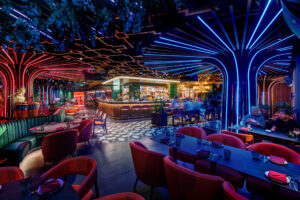
23. Furniture Dimensions Should Be Confirmed Before Final BOQ
The furniture BOQ should not be finalized before the layout and key furniture dimensions are coordinated.
For example, changing a dining chair from a compact armless model to a wider upholstered armchair may affect:
Chair Width → Table Spacing → Aisle Width → Number of Tables → Total Seating Capacity
Similarly:
Table Size → Chair Position → Circulation → Final Quantity
Furniture specifications and furniture quantities are therefore connected.
A change to one product can affect the complete restaurant layout.
24. Build the Furniture BOQ from the Approved Layout
Once the furniture layout has been approved, quantities can be transferred into the BOQ.
A restaurant furniture schedule may include:
| Item | Area | Quantity |
|---|---|---|
| Dining Table | Main Dining | 28 |
| Dining Chair | Main Dining | 112 |
| Banquette | Main Dining | 6 |
| Bar Stool | Bar | 18 |
| Lounge Sofa | Lounge | 4 |
| Lounge Chair | Lounge | 12 |
| Coffee Table | Lounge | 6 |
| Outdoor Dining Set | Terrace | 14 |
The actual project BOQ should also include item codes, dimensions, materials, finishes and drawing references.
Using the approved furniture layout as the quantity basis helps reduce discrepancies between design drawings, quotations and production orders.
25. Review the Layout with Actual Furniture Dimensions
Before releasing furniture for production, review the layout using the final approved dimensions rather than generic furniture blocks.
Check:
| ✓ Table dimensions | ✓ Chair dimensions |
| ✓ Banquette depth | ✓ Bar stool dimensions |
| ✓ Lounge furniture footprint | ✓ Table-base position |
| ✓ Main circulation | ✓ Secondary circulation |
| ✓ Service access | ✓ Guest access |
This is particularly important for custom furniture because the final dimensions may differ from standard catalog furniture.
26. Mock-Ups Can Help Verify Critical Areas
For large or complex restaurant projects, physical mock-ups can help verify furniture relationships before mass production.
A mock-up may include:
Dining Table + Dining Chair
or
Banquette + Dining Table + Opposite Chair
This allows the project team to evaluate:
| ✓ Seating comfort | ✓ Table height |
| ✓ Seat-to-table relationship | ✓ Guest access |
| ✓ Table-base position | ✓ Furniture proportions |
For projects with repeated seating configurations, resolving these details once can reduce problems across many furniture units.
27. Common Restaurant Furniture Layout Mistakes
Several planning problems occur repeatedly in restaurant projects.
Planning Tables Without Chairs
The drawing shows sufficient table spacing, but actual chairs reduce the circulation space.
Maximizing Seat Count Too Early
Too many tables are added before main service routes have been established.
Ignoring Table Bases
The tabletop fits, but the base interferes with guest legs or booth access.
Using Generic Furniture Blocks
The layout is approved before final furniture dimensions are known.
Forgetting Bar Stool Depth
Stools are shown under the counter even though they project much further when occupied.
Treating Booths Like Loose Furniture
Fixed banquettes are positioned without coordinating site dimensions and table relationships.
Ignoring Operational Areas
Buffet queues, waiter stations and kitchen access are compromised by nearby seating.
28. Restaurant Furniture Layout Planning Checklist
Before approving the final furniture layout, confirm:
| ✓ Target seating capacity | ✓ Actual usable dining area |
| ✓ Main circulation routes | ✓ Secondary circulation |
| ✓ Kitchen access | ✓ Service routes |
| ✓ Table dimensions | ✓ Chair dimensions |
| ✓ Chair pull-out space | ✓ Table-to-table spacing |
| ✓ Table-to-wall spacing | ✓ Banquette dimensions |
| ✓ Bar stool spacing | ✓ Lounge furniture footprint |
| ✓ Buffet circulation | ✓ Outdoor requirements |
| ✓ Accessible routes | ✓ Column locations |
| ✓ Final furniture quantities | ✓ Approved BOQ |
The layout should be reviewed as an operating restaurant rather than simply as a furniture plan.
From Restaurant Layout to Furniture Production
Restaurant furniture planning connects interior design, operational requirements and furniture manufacturing.
A practical project workflow can follow:
Floor Plan → Restaurant Zones → Seating Capacity → Furniture Layout → Circulation Review → Furniture Dimensions → Table & Chair Coordination → BOQ → Shop Drawings → Samples → Production
For custom restaurant projects, furniture manufacturers should receive the approved layout together with the BOQ, furniture drawings, material specifications and finish references.
This allows dining tables, dining chairs, banquettes, booths, bar stools, lounge furniture and fixed restaurant joinery to be developed according to the actual project conditions rather than as unrelated individual products.
Craftell Home works as a Custom Furniture Manufacturer & FF&E Project Supplier, supporting restaurant, hotel and hospitality projects with custom furniture development, material coordination, sampling, production, quality control, packing and international project delivery.
Restaurant Furniture Procurement Questions
How do you calculate restaurant seating capacity?
Restaurant seating capacity should be calculated from the usable dining area, furniture layout, table sizes, chair dimensions, circulation requirements and operational zones rather than from total floor area alone.
How much space should be left between restaurant tables?
The required spacing depends on chair dimensions, guest seating positions, circulation requirements, restaurant concept and applicable local regulations. Main service aisles normally require more clearance than low-traffic areas.
Do dining chair dimensions affect restaurant capacity?
Yes. Wider or deeper chairs require more floor space and can reduce the number of tables or seats that fit comfortably within a dining area.
Can banquette seating increase restaurant seating capacity?
Banquette seating can improve space utilization along walls or architectural features because circulation is not required behind the fixed seating side. However, seat depth, table position and guest access still need to be coordinated carefully.
Should restaurant tables and chairs be planned together?
Yes. Table dimensions, chair dimensions, table-base position, seating posture and circulation are directly related and should be reviewed together.
When should the restaurant furniture BOQ be finalized?
The BOQ should be finalized after the furniture layout, key furniture dimensions and seating quantities have been reviewed and approved.
Can custom furniture help with difficult restaurant layouts?
Yes. Curved banquettes, corner booths, custom tables, screens and integrated joinery can be developed around columns, walls and irregular architectural conditions to use the available space more effectively.
Published by Craftell Home · Custom Furniture Manufacturer & FF&E Project Supplier
Related restaurant furniture project
Our published VIBE Budapest project describes the supply of dining tables and chairs, banquette seating, lounge furniture and bar stools. Review the stated supply scope when assessing its relevance to your own project.
This article provides manufacturing and procurement guidance. The final product configuration, acceptance criteria and delivery scope are defined by the approved drawings, specifications, samples and order documents for each project.
Explore Restaurant Furniture Project Resources
Continue with our restaurant furniture solutions and selected projects.