Restaurant Booth Seating Guide: Sizes, Materials, Construction & Customization
Review the seat, backrest and table relationship together rather than approving upholstery separately. Confirm module divisions and seam alignment on the drawing, and use a representative sample to assess proportion and comfort.
Restaurant booth seating is widely used in restaurants, hotel dining spaces, cafés, bars and other commercial hospitality environments. Compared with loose dining chairs, booth and banquette seating can improve space utilization, create visual separation between dining zones and become an important part of the restaurant’s interior design.
However, custom booth seating involves more than selecting upholstery and a general style. Seat height, seat depth, backrest angle, table position, internal frame construction, foam, upholstery, wall conditions and installation details all need to work together.
For restaurant owners, hotel groups, interior designers, FF&E procurement companies and contractors, these details should be confirmed before production begins.
This guide explains the main dimensions, materials, construction methods and customization requirements to consider when specifying restaurant booth seating for commercial projects.
Approve the Booth as a Seating Assembly
Review the seat, backrest and table relationship together rather than approving upholstery separately. Confirm module divisions and seam alignment on the drawing, and use a representative sample to assess proportion and comfort.
Craftell Home’s upholstery development covers pattern making and workmanship control. The approved pattern, material and construction should remain consistent across repeated booth modules.
1. What Is Restaurant Booth Seating?
Restaurant booth seating refers to upholstered seating designed specifically for a restaurant layout. Depending on the project, it may be freestanding, wall-mounted, floor-fixed or integrated with architectural joinery.
Common configurations include:
| • Wall banquette seating | • Single booths |
| • Double booths | • Back-to-back booths |
| • L-shaped booths | • U-shaped booths |
| • Curved banquettes | • Island booths |
The appropriate configuration depends on the restaurant layout, required seating capacity, circulation routes and overall design concept.
Straight wall banquettes are generally easier to manufacture and install, while curved and irregular configurations require more detailed shop drawings, templates and site coordination.
2. Start with the Restaurant Layout
Booth seating should be developed from the restaurant floor plan rather than treated as an independent furniture item.
Before confirming the design, review:
| ✓ Available wall length | ✓ Required seating capacity |
| ✓ Table dimensions | ✓ Guest circulation |
| ✓ Service circulation | ✓ Column locations |
| ✓ Floor levels | ✓ Wall conditions |
| ✓ Electrical requirements | ✓ Adjacent furniture |
The relationship between the booth and dining table is particularly important.
A banquette may look correct in an elevation drawing but still be uncomfortable if the seat is too deep, the table is positioned too far away or the table base interferes with guest legroom.
For this reason, booth seating, tables and circulation should be reviewed together.
3. Restaurant Booth Seating Dimensions
There is no single dimension that works for every restaurant booth. Final dimensions should be determined according to the design, table height, desired comfort and available space.
Important dimensions include:
| Dimension | What to Consider |
|---|---|
| Seat Height | Relationship with the finished dining table height |
| Seat Depth | Comfort, posture and available floor area |
| Backrest Height | Comfort, privacy and design intent |
| Backrest Angle | Sitting posture and dining comfort |
| Overall Depth | Seat, backrest and construction combined |
| Booth Length | Number of guests and table configuration |
| Table Distance | Comfortable dining position and access |
| Base / Plinth Height | Cleaning, appearance and installation |
Dimensions should be checked as a complete seating system rather than approved individually.
For example, increasing seat depth without adjusting the table position can make it difficult for guests to reach the table comfortably.
4. Seat Height and Table Height
Booth seat height needs to coordinate with the dining table.
The correct relationship should allow guests to sit naturally while maintaining comfortable clearance between the seat and tabletop.
Several elements affect this relationship:
| • Finished seat height | • Foam compression |
| • Tabletop height | • Tabletop thickness |
| • Table base position | • Guest legroom |
The finished seat height should be evaluated after considering the upholstery and foam construction, not only the timber frame dimensions.
A physical prototype is useful for confirming this relationship before mass production.
5. Seat Depth and Backrest Angle
Seat depth directly affects comfort.
A seat that is too shallow can feel restrictive, while excessive depth can make it difficult for guests to maintain a comfortable dining posture.
Backrest angle is equally important. Restaurant seating is normally more upright than lounge seating because guests need to eat comfortably at a dining table.
When reviewing booth ergonomics, consider:
| ✓ Usable seat depth | ✓ Backrest angle |
| ✓ Foam thickness | ✓ Back cushion profile |
| ✓ Lumbar support | ✓ Table position |
| ✓ Guest access | ✓ Intended dining duration |
Fine-dining restaurants, casual restaurants, cafés and bars may require different comfort characteristics.
6. Straight, Curved and Custom-Shaped Booths
Booth geometry has a significant impact on manufacturing complexity.
Straight Booth Seating
Straight banquettes are suitable for walls, partitions and linear dining layouts. They are relatively straightforward to measure, manufacture and install.
L-Shaped and U-Shaped Booths
Corner configurations require accurate coordination between adjoining sections. Seat heights, upholstery seams, backrests and plinth details need to align correctly.
Curved Booth Seating
Curved banquettes can create strong visual features in premium restaurants, but they require more technical development.
Curved construction may involve:
| • Curved timber framing | • CNC-cut components |
| • Shaped foam | • Patterned upholstery |
| • Curved metal details | • Custom plinths |
| • Templates | • Detailed shop drawings |
Complex curves should be resolved before production rather than adjusted on site.
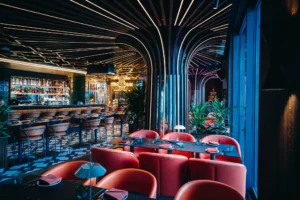
7. Internal Frame Construction
The internal frame provides the structural foundation of booth seating.
Depending on the design and project requirements, construction may combine:
| • Solid timber | • Plywood |
| • Engineered panels | • Metal reinforcement |
| • Structural brackets | • Fixing components |
The frame needs sufficient stability for repeated commercial use while also supporting the required upholstery shape.
Construction should also consider how the finished booth will be transported and installed. Large banquettes may need to be manufactured as separate modules and assembled on site.
Module joints should be positioned carefully so they do not create obvious visual interruptions in the finished seating.
8. Foam Construction and Seating Comfort
Foam has a major influence on the comfort and long-term performance of upholstered restaurant seating.
Rather than considering only foam thickness, the specification should review:
| ✓ Foam density | ✓ Foam firmness |
| ✓ Layered construction | ✓ Seat support |
| ✓ Backrest comfort | ✓ Edge shaping |
| ✓ Recovery performance | ✓ Final seat profile |
Different foam combinations can be used to achieve the required balance between support and comfort.
For high-use restaurant environments, the seating should maintain its shape and support over repeated daily use.
The approved prototype should establish the comfort standard for mass production.
9. Upholstery Materials
Restaurant booth upholstery needs to support both the interior design and daily operational requirements.
Common options include:
| • Commercial upholstery fabric | • Leather |
| • Performance fabric | • Project-specified alternatives |
When selecting upholstery, consider:
| ✓ Abrasion performance | ✓ Stain resistance |
| ✓ Cleaning requirements | ✓ Color consistency |
| ✓ Pattern repeat | ✓ Fabric direction |
| ✓ Seam positioning | ✓ Project fire requirements |
Material suitability depends on the restaurant concept, expected usage and project specifications.
Where project-specific performance or fire requirements apply, these should be confirmed before material approval and production.
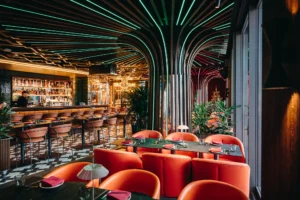
10. Upholstery Details and Stitching
Upholstery detailing can significantly change the appearance of restaurant booth seating.
Common details include:
| • Plain upholstered panels | • Vertical channel stitching |
| • Horizontal channel stitching | • Button tufting |
| • Piping | • Decorative seams |
| • Loose cushions | • Integrated cushions |
These details need to be shown clearly on shop drawings.
For repeated booth modules, stitching lines and panel divisions should remain aligned across the complete installation.
Curved seating requires additional attention because upholstery needs to follow the geometry without excessive wrinkles or distortion.
11. Base, Plinth and Floor Details
The lower section of a booth affects appearance, cleaning and installation.
Typical options include:
| • Recessed plinth | • Timber plinth |
| • Metal plinth | • Upholstered base |
| • Open-leg construction | • Integrated architectural base |
A recessed plinth can create a lighter visual appearance while providing space for guests’ feet.
The base design should also consider floor finishes and cleaning requirements. Restaurants using stone, tile, timber or carpet may require different fixing and finishing details.
Where floor levels vary, installation tolerances should be considered during technical development.
12. Wall Panels and Integrated Joinery
Restaurant banquettes are often combined with architectural elements rather than installed as isolated seating.
These may include:
| • Upholstered wall panels | • Timber wall panels |
| • Decorative screens | • Shelving |
| • Planters | • Feature lighting |
| • Metal details | • Integrated storage |
When booth seating is connected to wall panels or other fixed joinery, all components should be developed as one coordinated system.
Electrical outlets, lighting, switches or service access may also need to be incorporated.

13. Shop Drawings for Custom Booth Seating
Shop drawings translate the interior design into production and installation information.
A restaurant booth shop drawing should typically define:
| ✓ Overall dimensions | ✓ Seat dimensions |
| ✓ Backrest dimensions | ✓ Backrest angle |
| ✓ Internal construction | ✓ Foam construction |
| ✓ Upholstery details | ✓ Stitching |
| ✓ Material references | ✓ Finish references |
| ✓ Plinth details | ✓ Module joints |
| ✓ Fixing method | ✓ Site interfaces |
For curved or irregular banquettes, plans, elevations, sections and enlarged details may all be required.
Shop drawings should be coordinated with the latest site information before production approval.
14. Site Measurement and Installation Conditions
Fixed booth seating depends heavily on actual site conditions.
Before production, verify:
| ✓ Wall dimensions | ✓ Column positions |
| ✓ Floor finish levels | ✓ Wall build-up |
| ✓ Skirting details | ✓ Electrical outlets |
| ✓ Lighting interfaces | ✓ Adjacent joinery |
| ✓ Access routes | ✓ Installation clearances |
Manufacturing directly from early design dimensions without checking final site conditions can create installation problems.
For international projects, accurate site information becomes even more important when manufacturing and installation are handled by different teams.
15. Modular Construction for International Projects
Large booth seating is often divided into modules for manufacturing, packing and transportation.
Modular construction can make it easier to:
| • Manufacture large seating systems | • Pack furniture efficiently |
| • Load containers | • Move furniture through site access |
| • Position sections on site | • Complete local installation |
However, module divisions should be planned carefully.
Backrest lines, seat cushions, upholstery patterns, timber details and plinths should align after installation so that the completed booth reads as one continuous design.
16. Prototype and Sample Approval
For custom restaurant booth seating, a prototype or representative section can be valuable before mass production.
The sample can be used to review:
| ✓ Seat height | ✓ Seat depth |
| ✓ Backrest angle | ✓ Seating comfort |
| ✓ Foam firmness | ✓ Upholstery |
| ✓ Stitching details | ✓ Timber finishes |
| ✓ Metal details | ✓ Overall proportions |
For complex projects, a full-size section of the banquette can help identify ergonomic or construction issues that may not be obvious from drawings.
Approved changes should then be incorporated into the final shop drawings before production.
17. Quality Control for Booth Seating
Quality control should begin during production rather than only after the booth is completed.
Important inspection points include:
| ✓ Overall dimensions | ✓ Frame stability |
| ✓ Module alignment | ✓ Foam construction |
| ✓ Seat comfort | ✓ Backrest profile |
| ✓ Upholstery tension | ✓ Stitching alignment |
| ✓ Fabric direction | ✓ Finish consistency |
| ✓ Plinth details | ✓ Hardware and fixings |
For repeated booth modules, consistency between individual units is particularly important.
The finished products should be checked against approved drawings, materials, finish references and prototypes before packing.
18. Cleaning, Maintenance and Replacement
Restaurant seating is exposed to food, beverages and frequent cleaning.
Maintenance should therefore be considered during the design stage.
Useful considerations include:
| • Cleanable upholstery | • Replaceable seat cushions |
| • Removable upholstery panels | • Accessible fixing points |
| • Replaceable glides | • Service access |
| • Durable base finishes | • Easy-to-clean junctions |
Where practical, high-wear components can be designed so they can be replaced without removing the entire booth.
This can reduce disruption during future restaurant maintenance.
19. Packing and International Delivery
Custom booth seating requires careful packaging because it often combines upholstery, finished timber, metal and other decorative surfaces.
Packaging may include:
| • Protective film | • Foam protection |
| • Corner protection | • Cartons |
| • Reinforced packaging | • Crates where required |
Each module should be clearly labeled according to the project furniture schedule.
Typical information includes:
| • Project name | • Item code |
| • Restaurant area | • Module number |
| • Package number | • Installation reference |
For large international projects, packaging and labeling should support the site installation sequence rather than simply identify the product.
20. Installation Coordination
Booth seating differs from ordinary loose restaurant furniture because it normally requires site installation.
For international projects, a practical structure is:
Manufacturing in China → Export Packaging → International Shipping → Site Receiving → Local Joinery / Fit-Out Installation
Installation responsibility should be confirmed before quotation:
Client / Local Contractor
The local installation team should receive approved shop drawings, module identification and installation information before the furniture arrives on site.
21. Restaurant Booth Seating Specification Checklist
Before releasing custom booth seating for production, confirm:
| ✓ Final site dimensions | ✓ Approved seating layout |
| ✓ Seat height | ✓ Seat depth |
| ✓ Backrest height | ✓ Backrest angle |
| ✓ Table relationship | ✓ Internal frame construction |
| ✓ Foam specification | ✓ Upholstery specification |
| ✓ Stitching details | ✓ Material and finish references |
| ✓ Plinth construction | ✓ Module divisions |
| ✓ Fixing method | ✓ Approved shop drawings |
| ✓ Prototype approval | ✓ Installation responsibility |
| ✓ Packaging requirements | ✓ Delivery schedule |
A complete technical package helps reduce changes during production and installation.
From Booth Design to Project Installation
Restaurant booth seating should be treated as a coordinated combination of furniture design, ergonomics, upholstery, joinery and site installation.
A structured project process can follow:
Restaurant Layout → Site Dimensions → Booth Design → Shop Drawings → Materials & Finishes → Prototype → Approval → Production → Quality Control → Packaging → Shipping → Installation
For custom commercial projects, the manufacturer should understand not only how to produce upholstered seating, but also how to coordinate dimensions, materials, fixed joinery, modular construction and installation interfaces.
Craftell Home works as a Custom Furniture Manufacturer & FF&E Project Supplier, supporting international restaurant and hospitality projects with custom dining tables, dining chairs, banquette and booth seating, lounge furniture, bar stools, bar counters and other custom furniture and joinery.
Restaurant Furniture Procurement Questions
What is the difference between booth seating and banquette seating?
The terms are often used together in restaurant projects. Banquette seating generally refers to continuous upholstered seating installed along a wall or architectural feature, while booth seating often describes a defined seating arrangement around a dining table. The exact terminology can vary between projects.
What dimensions should restaurant booth seating use?
There is no single dimension suitable for every project. Seat height, seat depth, backrest angle, overall depth and table position should be coordinated according to the restaurant layout, table specification and required comfort.
Can restaurant booth seating be customized?
Yes. Booth seating can be customized in dimensions, shape, internal construction, foam, upholstery, stitching, timber finishes, metal details, plinth design and integrated joinery.
What materials are commonly used for restaurant booths?
Typical construction can include timber, plywood, engineered panels, metal reinforcement, foam, fabric, leather, veneer, solid wood and decorative metal details depending on the design.
Should a restaurant booth prototype be made before production?
For custom or large-quantity projects, a prototype or representative section is useful for checking dimensions, seating comfort, foam firmness, upholstery details, finishes and construction before mass production.
How are large restaurant banquettes shipped internationally?
Large banquettes can be divided into coordinated modules for manufacturing, packing and shipping. Each section should be clearly labeled so the local installation team can identify and assemble the modules correctly.
Who installs custom booth seating on an overseas project?
Installation can be completed by the client, a local joinery or fit-out contractor, or locally coordinated installation resources, depending on the agreed project scope.
Published by Craftell Home · Custom Furniture Manufacturer & FF&E Project Supplier
Related restaurant furniture project
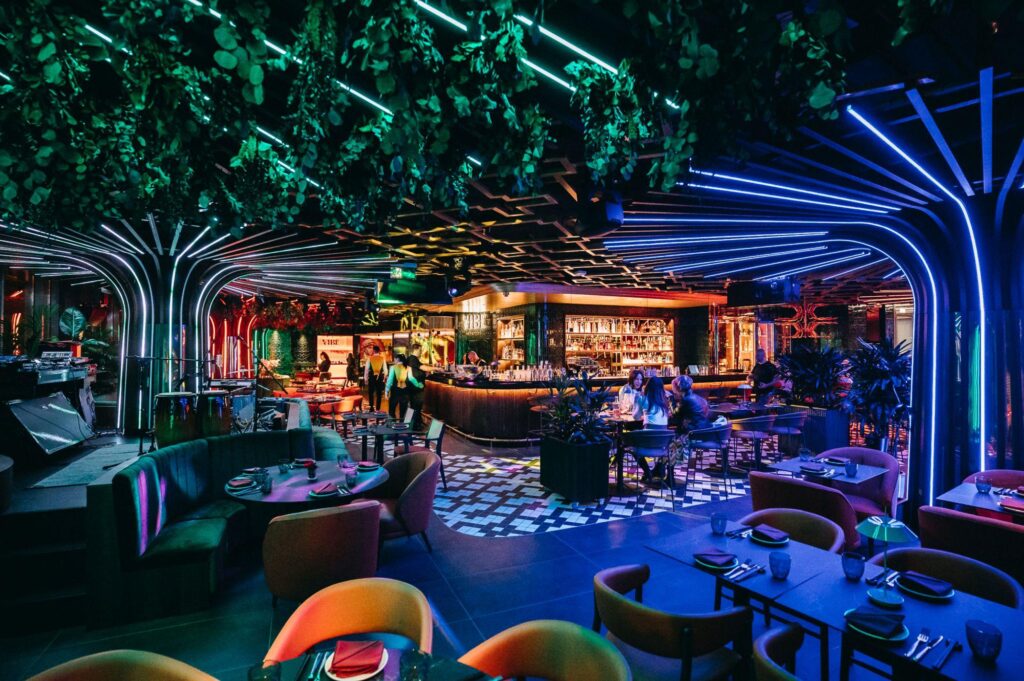
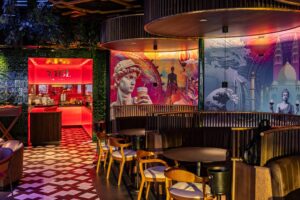
Our published VIBE Budapest project describes the supply of dining tables and chairs, banquette seating, lounge furniture and bar stools. Review the stated supply scope when assessing its relevance to your own project.
This article provides manufacturing and procurement guidance. The final product configuration, acceptance criteria and delivery scope are defined by the approved drawings, specifications, samples and order documents for each project.
Explore Restaurant Furniture Project Resources
Continue with our restaurant furniture solutions and selected projects.