Hotel Decorative Lighting Guide: Guestrooms, Lobbies, Restaurants & Public Areas
Published by Craftell Home · Custom Furniture Manufacturer & FF&E Project Supplier
Decorative lighting is an important part of a hotel’s FF&E package because it contributes to both the visual identity of the interior and the guest experience. However, lighting requirements vary significantly between guestrooms, lobbies, restaurants, bars, lounges, corridors and other public areas.
For hotel groups, developers, designers and FF&E procurement teams, decorative lighting should therefore be planned by space rather than selected as a collection of individual fixtures. Fixture scale, materials, finishes, light source, color temperature, mounting conditions and coordination with furniture and fixed interiors should all be considered as part of the complete hotel lighting package.
Compare Lighting in the Space Where It Will Be Used
A decorative fixture should be reviewed with nearby furniture and finishes. A bedside pendant affects headboard composition and access around the bed, while a restaurant pendant needs to relate to the tabletop and seating arrangement. Overall fixture size alone does not resolve those relationships.
Use the project elevation and a material sample board together. Record the intended light source and finish before judging colour appearance; a warm metal finish or textured fabric can look different under another light source. Treat these as coordination checks, rather than claiming a decorative fixture alone provides a complete room-lighting design.
1. Start with the Hotel Lighting Scope
The decorative lighting package should first be divided according to the hotel’s functional areas.
A typical project can include:
| Guestrooms & Suites | Lobbies |
| Restaurants & Bars | Lounges |
| Corridors | Public Areas |
| Ballrooms & Meeting Areas | Feature Spaces |
Each area should then be connected with its own fixture schedule and BOQ.
2. Define the Main Decorative Lighting Categories
The project scope can include:
| Chandeliers | Pendant Lights |
| Wall Lights | Table Lamps |
| Floor Lamps | Custom Decorative Lighting |
Different fixture categories can be combined within the same space according to the approved interior design.
3. Build a Lighting Schedule by Area
A project lighting schedule should identify where every fixture is used.
A practical structure includes:
| Item | Information |
|---|---|
| Item Code | Unique fixture reference |
| Area | Guestroom, lobby, restaurant, etc. |
| Fixture Type | Pendant, wall light, table lamp, etc. |
| Dimensions | Approved overall dimensions |
| Quantity | Required project quantity |
| Finish | Approved finish reference |
| Electrical | Approved electrical specification |
This schedule becomes the connection between design, procurement and manufacturing.
4. Coordinate Decorative Lighting with the Interior Design
Decorative lighting should not be evaluated independently from the surrounding interior.
Review its relationship with:
Architecture → Fixed Interiors → Furniture → Materials → Lighting → Decorative Details
The objective is to maintain a coordinated visual language across the complete hotel.
5. Plan Guestroom Decorative Lighting
Guestroom lighting should support the furniture layout and the different functions within the room.
Typical decorative lighting can include:
| Bedside Table Lamps | Bedside Wall Lights |
| Decorative Pendants | Floor Lamps |
| Desk Lamps | Feature Lighting |
The exact combination should follow the approved room design.
6. Coordinate Bedside Lighting
Bedside lighting should be reviewed together with the bed, headboard and bedside furniture.
Coordinate:
Bed Position → Headboard → Bedside Table → Lighting Position → Fixture Dimensions
This is particularly important for wall-mounted and pendant bedside lights.
7. Coordinate Bedside Pendant Lights
Pendant lights beside the bed require careful dimensional coordination.
Confirm:
| Fixture Width | Fixture Height |
| Suspension Length | Finished Drop |
| Bedside Table Position | Distance from Headboard |
The fixture should maintain the intended relationship with the complete bed composition.
8. Coordinate Wall Lights with Headboards
Wall lights can interact directly with upholstered headboards, wall panels and fixed interiors.
Their position should be reviewed against:
Headboard Width → Wall Panel Joints → Bed Position → Fixture Centerline → Mounting Height
This reduces conflicts between lighting and fixed furniture.
9. Coordinate Table Lamps with Bedside Tables
Table lamp proportions should correspond with the bedside furniture.
Review:
| Lamp Height | Shade Diameter |
| Base Dimensions | Table Dimensions |
| Material Finish | Overall Proportion |
The lamp should appear integrated with the furniture rather than oversized or undersized.
10. Plan Floor Lamps in Guestrooms and Suites
Floor lamps can be used beside lounge chairs, sofas or other seating areas.
Coordinate the fixture with:
Seating Position → Side Table → Circulation → Wall Position → Available Floor Area
The lamp base should not interfere with normal guest movement.
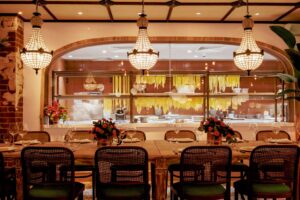
11. Plan Suite Lighting as a Complete Package
Suites can contain several functional zones.
These can include:
| Bedroom | Living Area |
| Dining Area | Entrance |
| Study Area | Lounge |
Decorative lighting should be coordinated across these spaces using a consistent material and finish language.
12. Plan Lobby Decorative Lighting
Hotel lobbies often require a stronger visual statement than guestrooms.
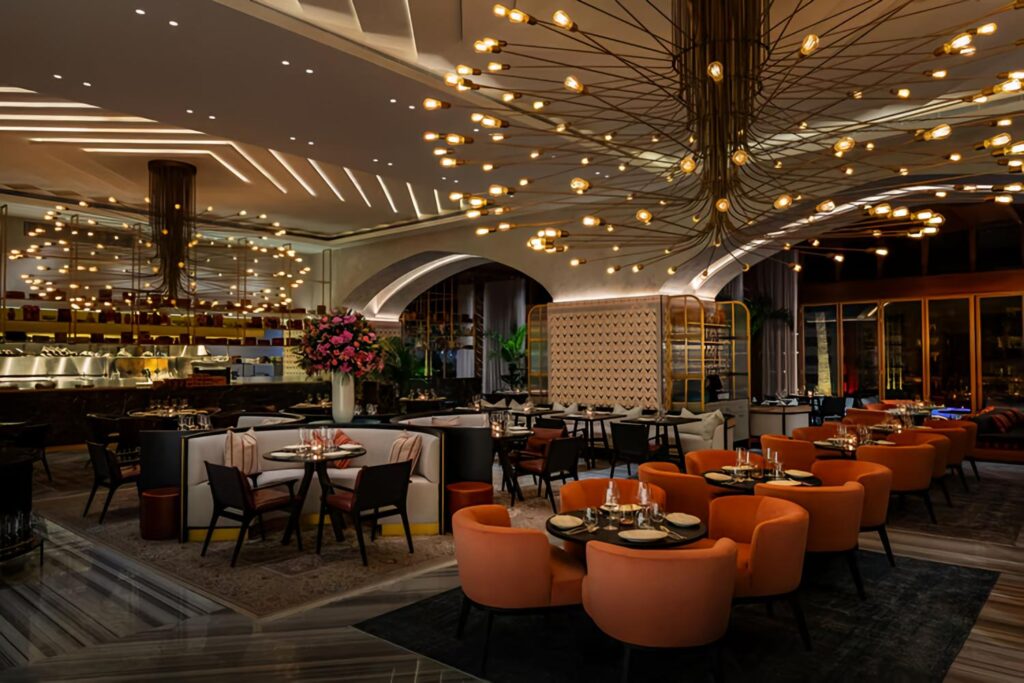
Decorative lighting can act as a major focal point within:
Entrance → Reception → Lobby Lounge → Feature Staircase → Atrium
Large chandeliers and custom feature installations should be coordinated with the architecture from an early stage.
13. Evaluate Lobby Fixture Scale
Lobby fixtures should be proportioned to the volume of the space.
Review:
| Ceiling Height | Fixture Width |
| Fixture Height | Overall Drop |
| Lobby Area | Furniture Scale |
| Viewing Distance | Architectural Features |
A fixture that works in a guestroom may be visually insignificant in a large lobby.
14. Coordinate Lobby Lighting with Furniture
Decorative lighting and lobby furniture should create a balanced composition.
Review relationships such as:
Chandelier + Lobby Seating
Pendant + Reception Counter
Floor Lamp + Lounge Furniture
Table Lamp + Side Table
Lighting should support the overall FF&E arrangement.
15. Coordinate Lighting with Reception Counters
Reception lighting should be reviewed together with the fixed counter and ceiling design.
Confirm:
| Counter Position | Fixture Centerline |
| Counter Length | Pendant Quantity |
| Ceiling Height | Finished Drop |
| Material Finish | Overall Proportion |
This creates a stronger connection between fixed furniture and decorative lighting.
16. Plan Large Lobby Chandeliers
Large feature chandeliers can contain complex structures and many decorative components.
Technical development should consider:
Overall Size → Weight → Main Structure → Suspension Points → Decorative Components → Electrical Components → Component Breakdown
These issues should be addressed before production.
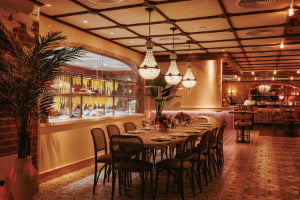
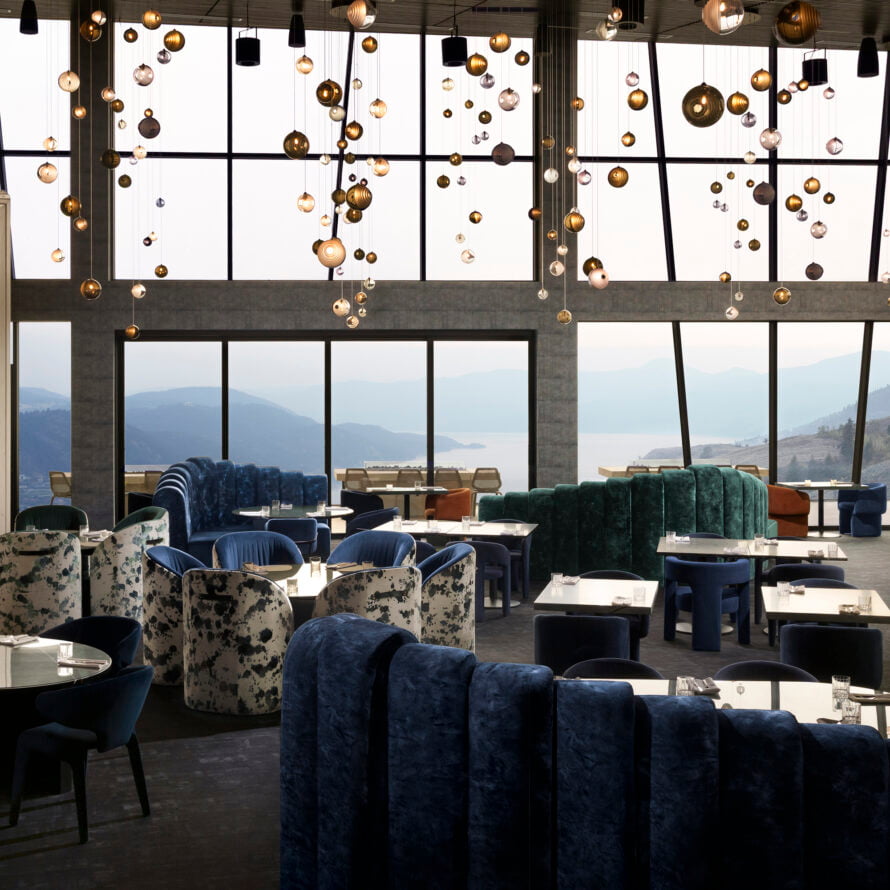
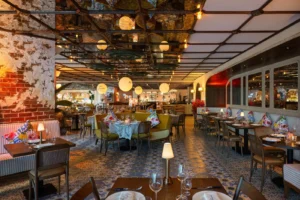
17. Plan Restaurant Decorative Lighting
Hotel restaurants require lighting that works closely with dining furniture and the intended atmosphere.
Typical decorative lighting includes:
| Dining Pendants | Chandeliers |
| Wall Lights | Table Lamps |
| Bar Pendants | Feature Lighting |
The fixture arrangement should follow the restaurant layout.
18. Coordinate Pendants with Dining Tables
Pendant lights above dining tables should be coordinated with the furniture layout.
Review:
Table Position → Table Size → Fixture Width → Fixture Quantity → Suspension Height
This is especially important when tables are arranged in repeated rows or groups.
19. Coordinate Lighting with Banquette Seating
Wall lights and pendants can be positioned around banquettes and booth seating.
Check:
| Banquette Height | Backrest Height |
| Table Position | Fixture Position |
| Wall Panel Layout | Decorative Finish |
Lighting should coordinate with both loose furniture and fixed restaurant joinery.
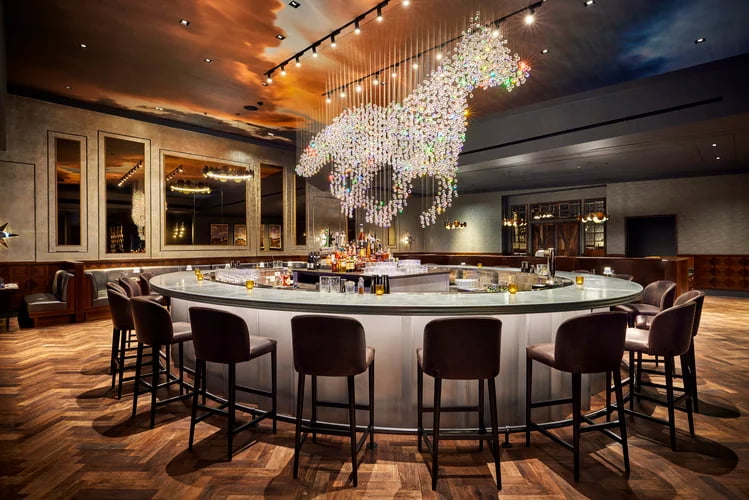
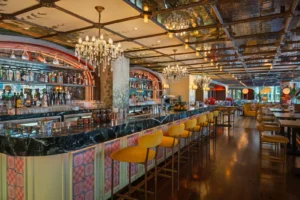
20. Plan Bar Lighting
Bar areas can use decorative lighting as an important visual element.
Coordinate:
Bar Counter → Back Bar → Bar Stools → Pendant Lighting → Decorative Materials
Fixture spacing and suspension height should correspond with the length and position of the bar counter.
21. Coordinate Restaurant Lighting Finishes
Restaurant fixtures should relate to the material palette of the space.
For example:
| Lighting Material | Interior Coordination |
|---|---|
| Metal | Furniture details and joinery |
| Glass | Decorative surfaces |
| Fabric Shades | Upholstery and soft materials |
| Stone | Countertops and feature materials |
The objective is coordination rather than exact material duplication.
22. Consider Lighting Atmosphere
Restaurant decorative lighting contributes strongly to the visual atmosphere.
Fixture design, shade material and light source should work together with the overall lighting concept.
The decorative fixtures should support the intended dining environment while remaining consistent with the interior design.
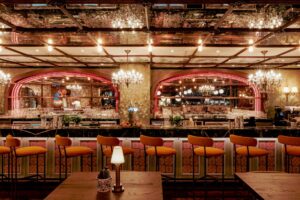
23. Plan Lounge Lighting
Hotel lounges can combine several fixture categories.
A typical package can include:
| Chandeliers | Pendants |
| Table Lamps | Floor Lamps |
| Wall Lights | Feature Lighting |
These fixtures should correspond with lounge furniture groupings and circulation.
24. Coordinate Table Lamps with Lounge Furniture
Table lamps should be selected according to the scale of side tables and surrounding seating.
Review:
Side Table Size → Lamp Base → Shade Diameter → Sofa / Chair Height → Overall Composition
The complete furniture-and-lighting group should be evaluated together.
25. Coordinate Floor Lamps with Seating Groups
Floor lamps can provide an additional decorative layer around sofas and lounge chairs.
Their placement should consider:
| Furniture Position | Circulation |
| Floor Area | Power Requirements |
| Lamp Height | Shade Position |
The base and structure should not interfere with normal circulation.
26. Plan Corridor Decorative Lighting
Hotel corridors can use decorative wall lights, pendants or feature fixtures depending on the design.
Repeated corridor lighting requires strong consistency because fixtures are viewed in sequence.
Control:
Position → Spacing → Mounting Height → Finish → Light Appearance → Repetition
27. Coordinate Wall Lights with Wall Panels
Wall lights are often positioned on decorative wall panels or architectural finishes.
The fixture location should be coordinated with:
| Panel Joints | Decorative Mouldings |
| Wall Finishes | Artwork |
| Doors | Signage |
This coordination should occur before the relevant dimensions are finalized.
28. Plan Ballroom and Meeting Area Lighting
Ballrooms and meeting spaces can require large chandeliers or repeated decorative fixtures.
Review:
Room Dimensions → Ceiling Design → Fixture Layout → Overall Drop → Event Function → Architectural Coordination
Large quantities of repeated fixtures also require consistent finishes and component quality.
29. Plan Feature-Area Lighting
Hotels can contain special spaces where decorative lighting becomes an architectural feature.
Examples include:
| Atriums | Feature Staircases |
| VIP Lounges | Entrance Halls |
| Spa Reception Areas | Specialty Restaurants |
These areas can require custom fixture development rather than standard decorative lighting.
30. Coordinate Materials Across Hotel Areas
A hotel does not require every fixture to look identical.
However, related areas can share a coordinated material language.
For example:
Guestroom Brass Finish → Lobby Metal Finish → Restaurant Accent Finish → Public Area Details
Approved finish references help maintain consistency.
31. Control Metal Finishes
Decorative lighting frequently uses visible metal components.
The project should define:
| Color | Texture |
| Gloss | Surface Direction |
| Approved Sample | Acceptance Standard |
Physical finish samples provide a clearer production reference than finish names alone.
32. Control Glass Components
Glass should be reviewed for:
Color → Transparency → Texture → Shape → Thickness → Edge Finish → Consistency
For fixtures using multiple repeated glass components, consistency becomes especially important.
33. Control Fabric Shades
Fabric shades can appear in guestrooms, suites, restaurants and lounges.
Confirm:
| Shape | Dimensions |
| Fabric | Color |
| Lining | Frame |
| Edge Detail | Overall Finish |
The shade should be evaluated as part of the complete fixture.
34. Coordinate Electrical Specifications
Each fixture should have an approved electrical specification.
Depending on the project, record:
Voltage → Lamp Source → Wattage → Color Temperature → Lamp Holder → Driver → Dimming Requirements
Requirements should correspond with the actual hotel project and destination.
35. Coordinate Color Temperature
Decorative fixtures should follow the approved project lighting requirements.
Color temperature should be coordinated across related areas rather than selected independently for each product.
The final requirement should be recorded within the lighting schedule or fixture specification.
36. Develop Samples Before Mass Production
Customized hotel lighting should establish approved references before repeated production.
Samples allow the project team to review:
| Dimensions | Proportions |
| Materials | Finishes |
| Glass | Shades |
| Electrical Components | Appearance |
Required modifications can be completed before production release.
37. Establish the Approved Production Standard
Once approved, the sample and technical information become the production benchmark.
The standard should control:
Dimensions → Construction → Materials → Finishes → Decorative Components → Electrical Components → Workmanship
This is particularly important for repeated guestroom and corridor fixtures.
38. Control Production Consistency
Hotel projects can require hundreds of repeated lighting products.
Production QC should verify:
| Dimensions | Metal Finish |
| Glass | Shades |
| Assembly | Electrical Components |
| Workmanship | Overall Appearance |
Repeated fixtures should remain consistent with the approved standard.
39. Complete Final Fixture Inspection
Before packing, inspect each fixture type against its approved project information.
Review:
Item Code → Quantity → Dimensions → Materials → Finish → Assembly → Electrical Specification → Appearance → Accessories
The completed products should then be released for packing.
40. Plan Packing by Fixture Type
Different lighting products require different packing strategies.
For example:
| Fixture | Packing Focus |
|---|---|
| Large Chandeliers | Component separation and protection |
| Glass Pendants | Fragile component protection |
| Wall Lights | Surface and glass protection |
| Table Lamps | Base and shade protection |
| Floor Lamps | Long-component protection |
Packing should reflect the actual construction of each fixture.
41. Label Packages by Hotel Area
Project-based labels can identify:
Project → Hotel Area → Item Code → Fixture Type → Quantity → Package Number
For guestroom lighting, room-type information can also be included where required.
42. Coordinate Packing Lists with the Lighting BOQ
The packing list should connect directly with the approved lighting schedule.
A practical structure is:
| Item Code | Fixture Description |
| Hotel Area | Quantity |
| Package Number | Component Reference |
This maintains traceability through export delivery.
43. Manage the Complete Hotel Lighting Package
Decorative lighting procurement should remain coordinated from design through delivery.
A structured workflow can follow:
Hotel Area Schedule → Lighting BOQ → Technical Drawings → Material & Finish Approval → Electrical Specifications → Sample Approval → Production → Quality Control → Project-Based Packing → Export Delivery
This creates one consistent process across guestrooms, lobbies, restaurants and public areas.
Conclusion
Hotel decorative lighting should be planned according to the function, scale and design requirements of each hotel area.
Guestrooms require close coordination between bedside lighting, furniture and headboards. Lobbies can require large custom chandeliers and feature lighting that respond to architectural scale. Restaurants and bars require coordination between lighting, dining furniture, banquettes and counters, while lounges, corridors and other public areas require consistent materials, finishes and fixture positioning.
The complete project can therefore be managed through:
Guestrooms & Suites → Lobbies → Restaurants & Bars → Lounges → Corridors & Public Areas → Lighting BOQ → Technical Development → Sample Approval → Production → Quality Control → Project-Based Packing → Export Delivery
By treating decorative lighting as part of the complete hotel FF&E package, project teams can achieve better coordination between lighting, furniture, fixed interiors, materials and the overall interior environment.
Decorative Lighting Procurement & Production Questions
What decorative lighting is commonly used in hotel guestrooms?
Guestroom packages can include bedside table lamps, wall lights, decorative pendants, floor lamps, desk lamps and other custom fixtures according to the approved room design.
What should be considered when selecting a hotel lobby chandelier?
Review the ceiling height, fixture dimensions, overall drop, lobby volume, furniture scale, architectural features, materials, finishes and technical construction.
How should restaurant pendant lights be coordinated with furniture?
Their location, dimensions, quantity and suspension height should be coordinated with dining tables, bar counters, banquettes and the approved restaurant layout.
Why should hotel lighting finishes be approved through physical samples?
Finish names can vary significantly. A physical sample provides a clearer reference for metal color, texture, gloss and overall surface appearance during production.
How should guestroom wall lights be coordinated with headboards?
Review the bed position, headboard dimensions, wall-panel joints, fixture centerline and mounting height before the relevant dimensions are finalized.
Can different hotel areas use different decorative lighting designs?
Yes. Guestrooms, lobbies, restaurants and public areas can use different fixture designs while maintaining a coordinated material and finish language across the hotel.
What should be checked during decorative lighting quality control?
Check dimensions, construction, materials, metal finishes, glass, shades, assembly, electrical specifications, workmanship, accessories and overall appearance.
How should decorative lighting be managed for a complete hotel project?
Use a coordinated lighting schedule and BOQ with consistent item codes, technical specifications, approved materials, samples, production controls, packing labels and delivery records.
Published by Craftell Home · Custom Furniture Manufacturer & FF&E Project Supplier
Related decorative lighting project
Our published Omni PGA Frisco project describes the supply of custom chandeliers, pendant lights, table lamps, floor lamps and wall sconces. Review the stated supply scope when assessing its relevance to your own project.
This article provides manufacturing and procurement guidance. The final product configuration, acceptance criteria and delivery scope are defined by the approved drawings, specifications, samples and order documents for each project.
Explore Lighting Project Resources
Continue with our lighting solutions and selected projects.