
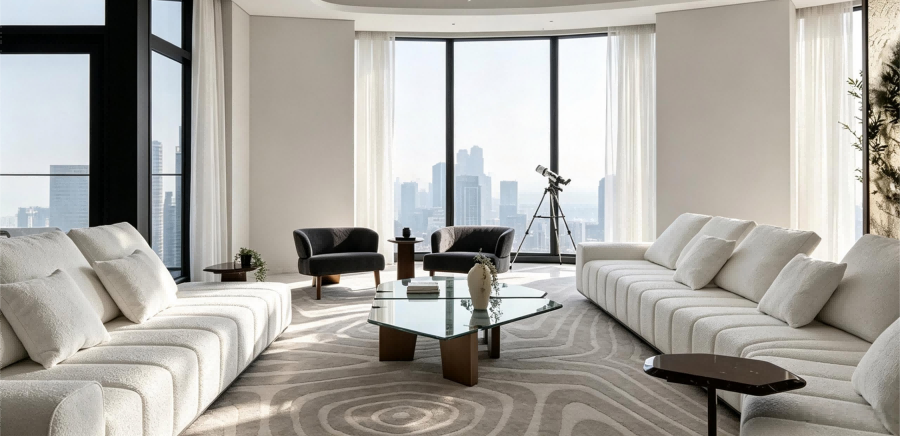
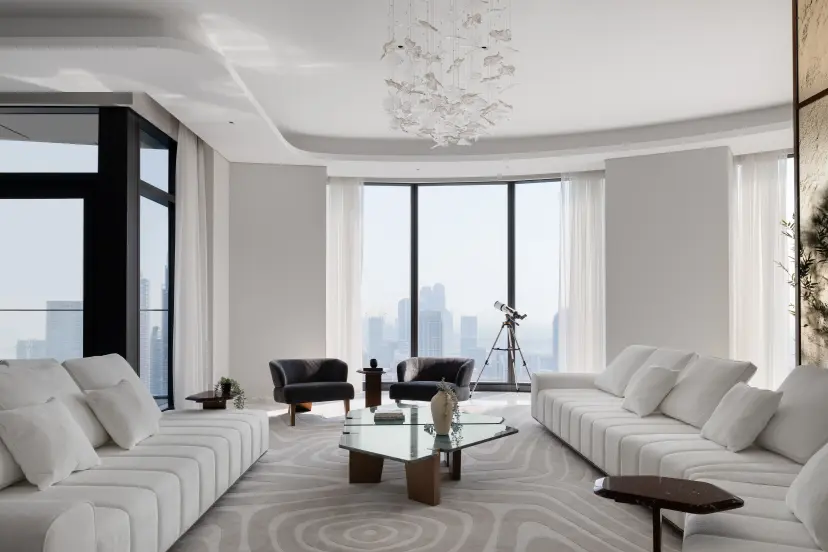
Il Primo Penthouse
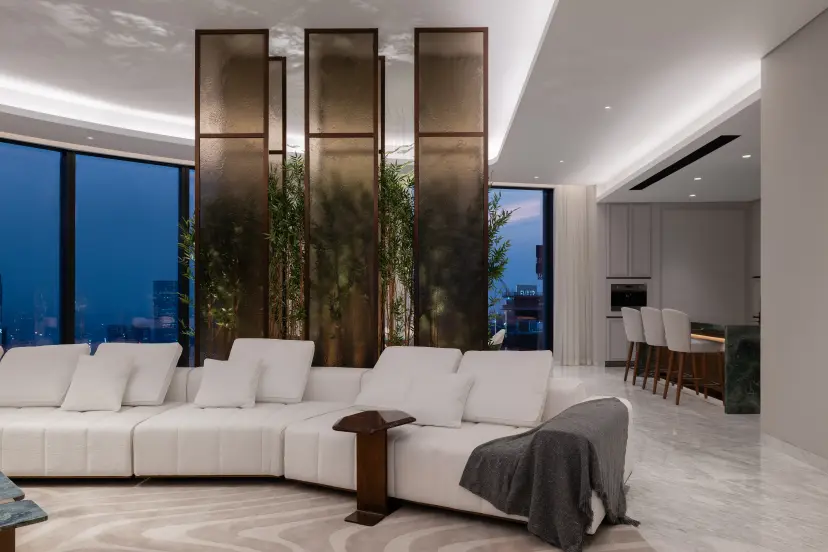
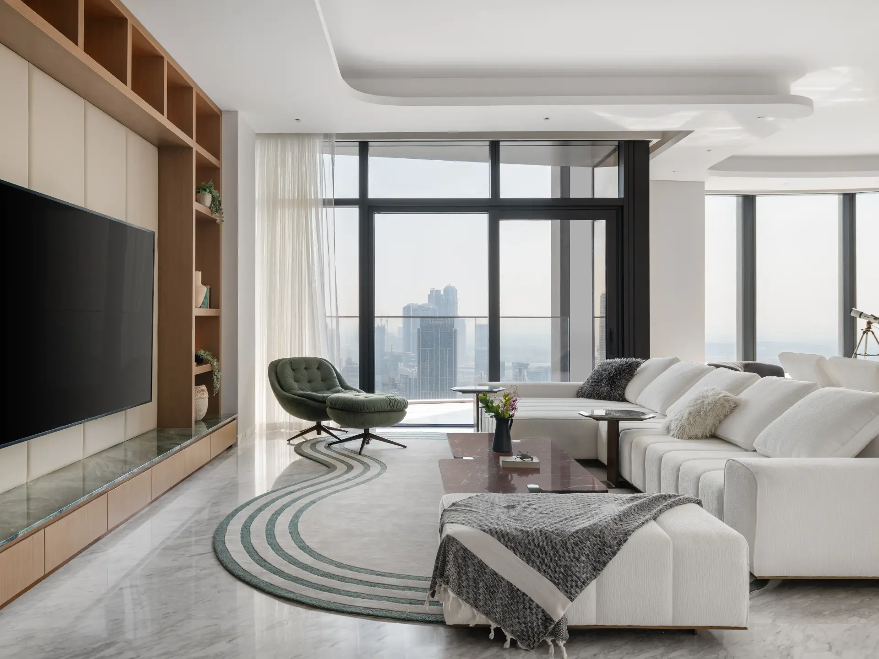
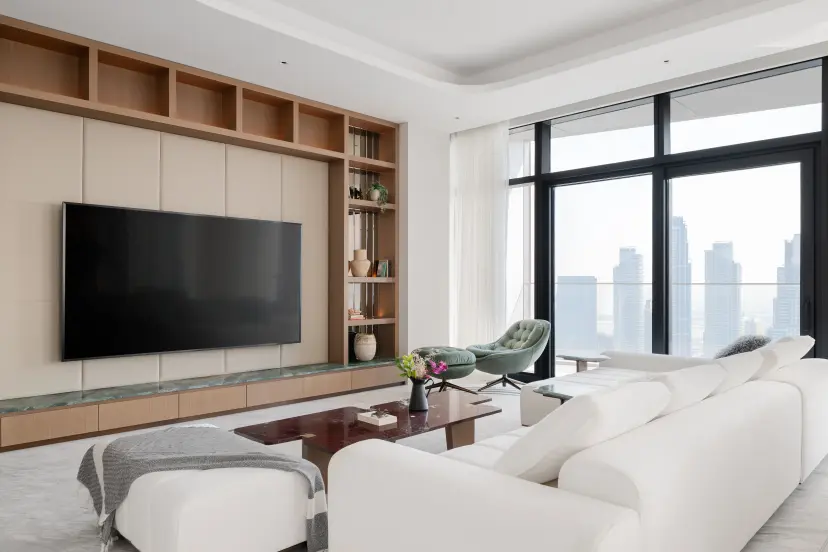
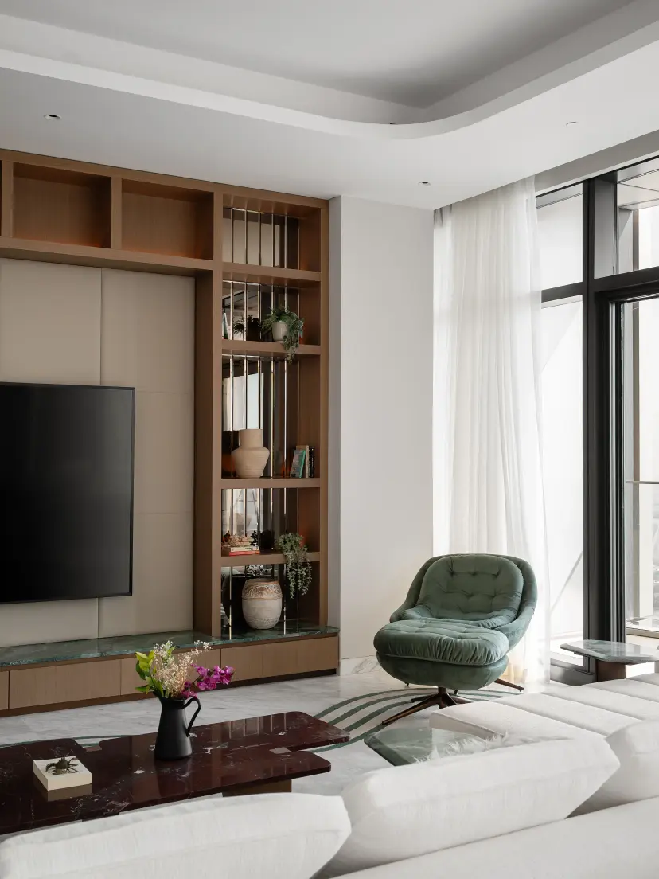
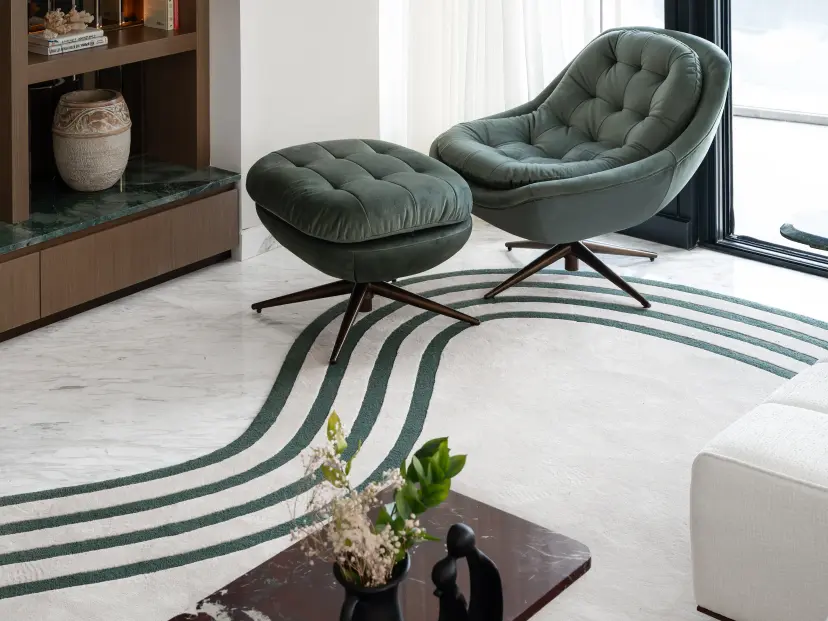
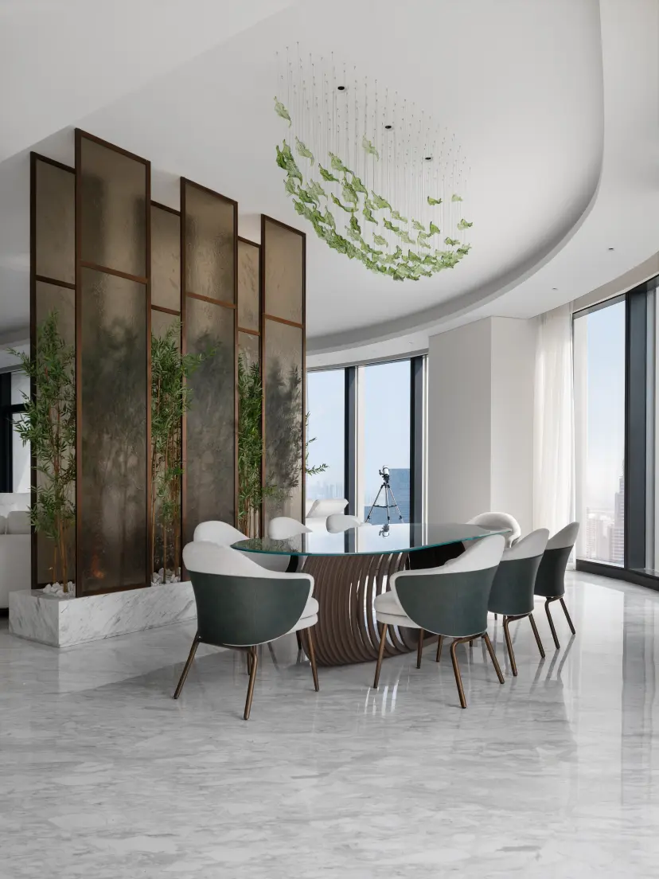
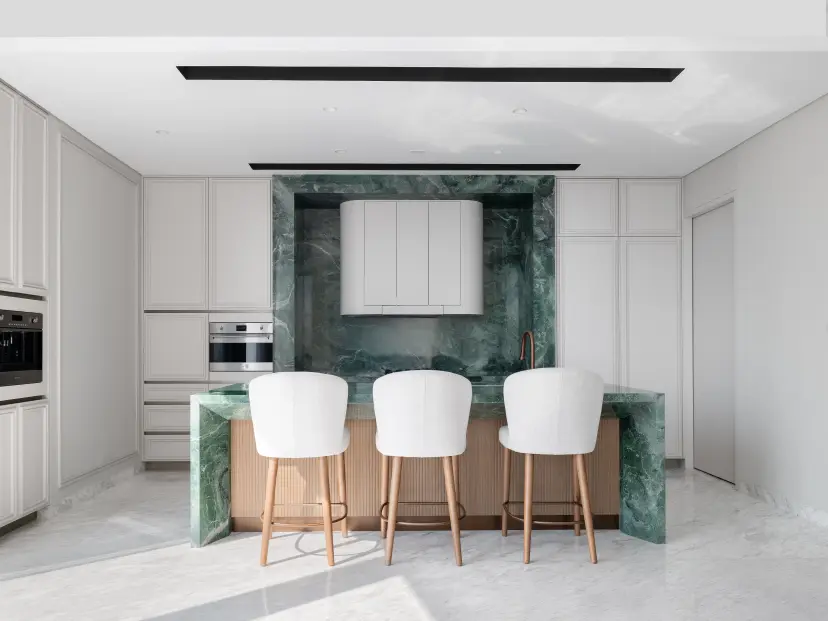
This project is a luxury penthouse apartment at Il Primo in Dubai, United Arab Emirates, with a project area of approximately 3,829 sq ft. The supply package covers custom furniture and complementary products for the main living spaces, including the living room, dining area, and bedrooms, together with rugs, lighting, artwork, and interior decorative accessories.
Project Overview
The project required an integrated product configuration based on the penthouse layout, residential functions, and interior design requirements. Furniture was customized in terms of dimensions, materials, and detailing, while mattresses, rugs, lighting, and decorative elements were coordinated to support a cohesive residential interior.
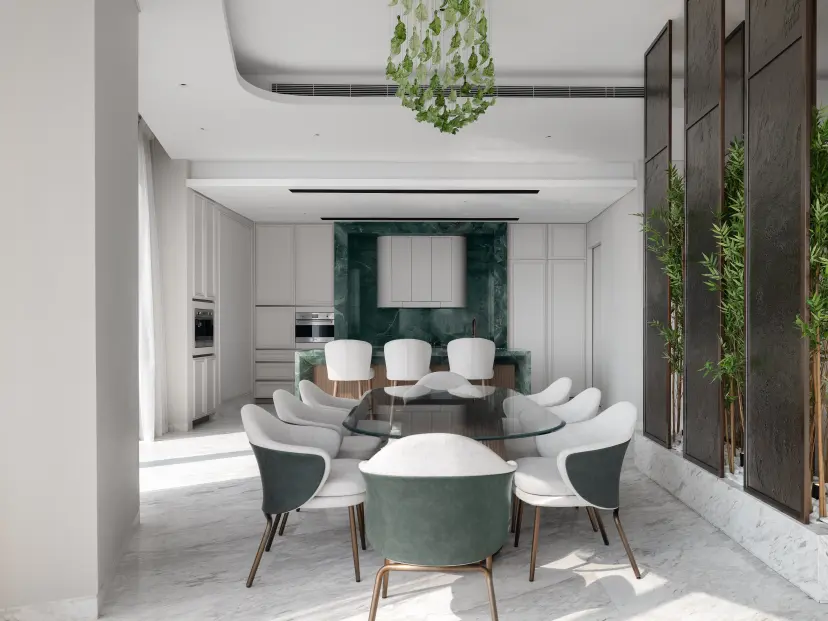
Project Scope & Product Supply
The project was delivered as an integrated FF&E package, with furniture, soft furnishings, and decorative products coordinated according to the functional requirements of each living space. The supply scope covered furniture for the living, dining, and bedroom areas, together with sleep products, floor coverings, lighting, artwork, and interior accessories to create a complete and coordinated residential package.
Note: All furniture is tailored to the spatial conditions, balancing aesthetics, comfort, and long-term performance, and remaining consistent with the overall interior design concept.
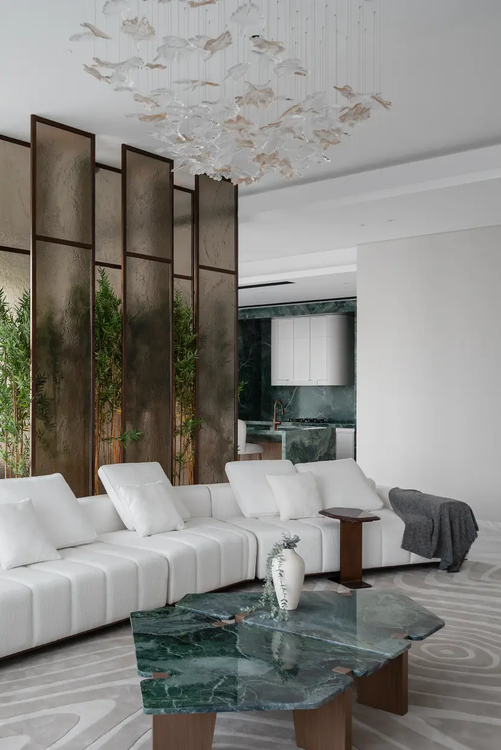
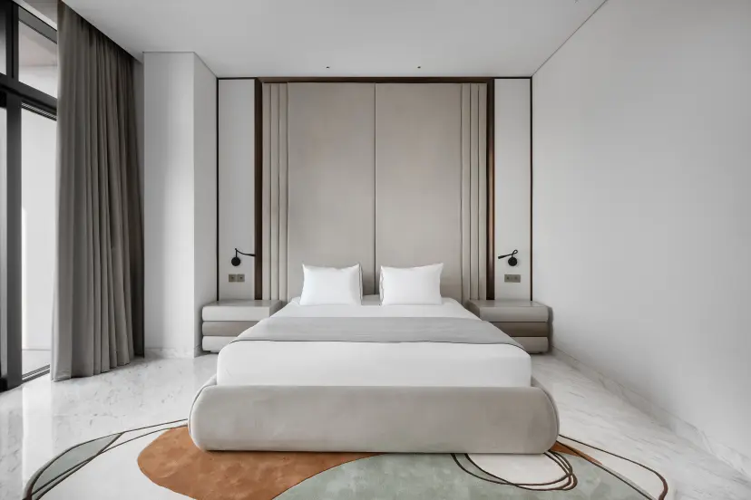
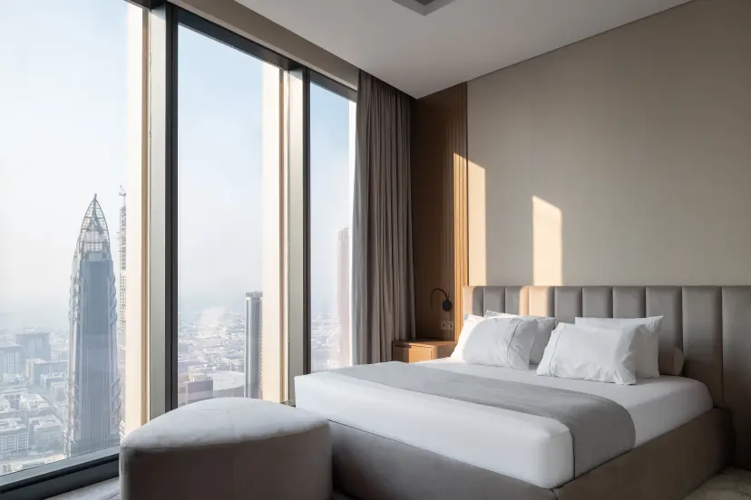
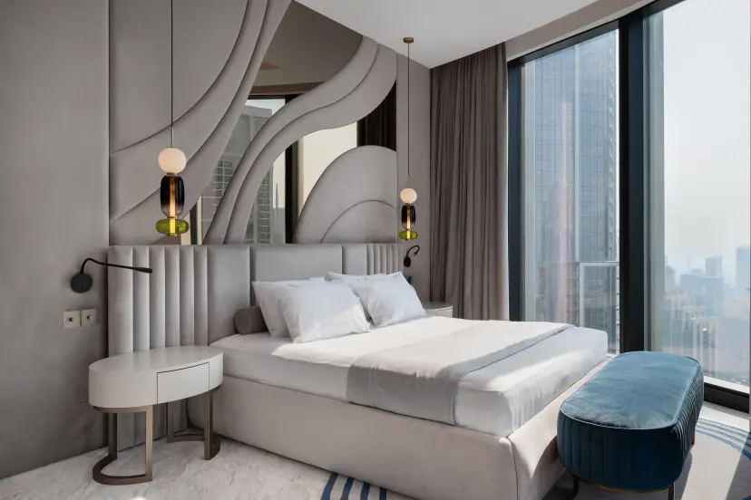
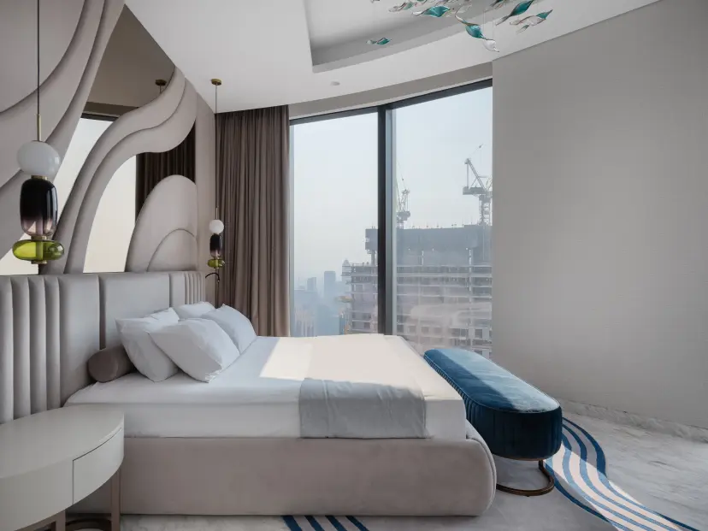
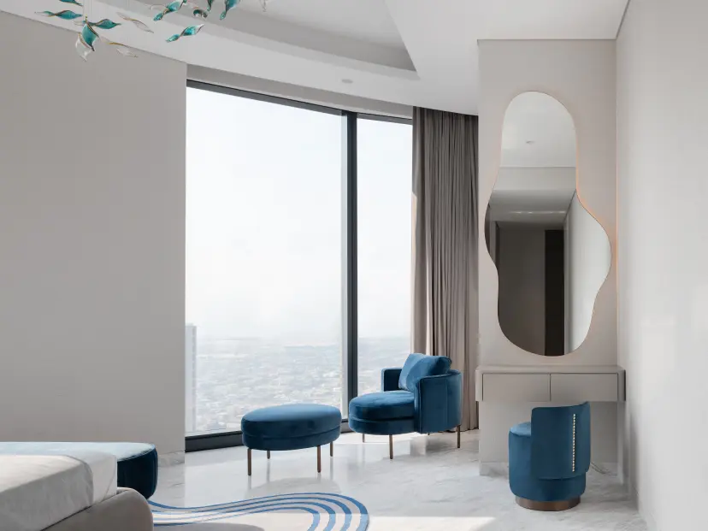
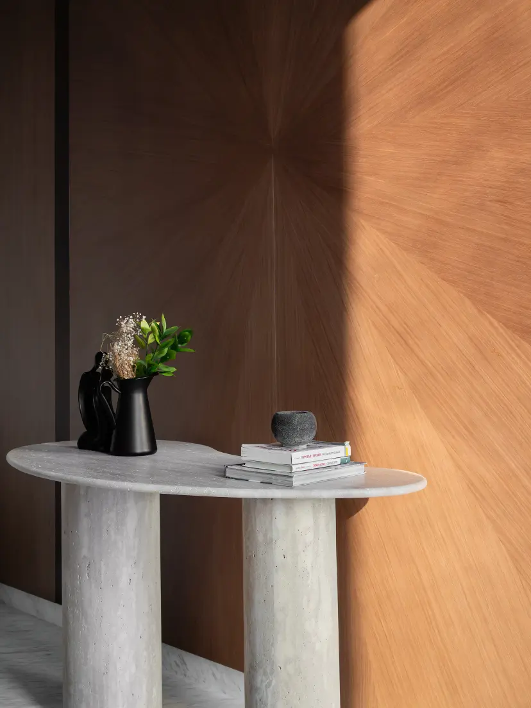
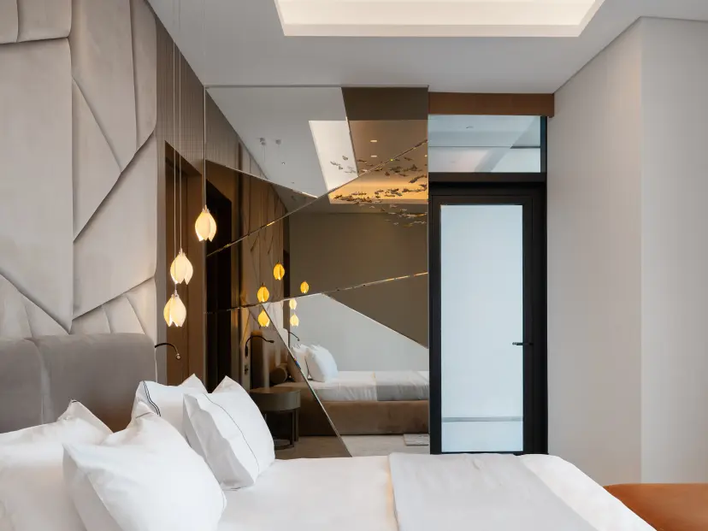
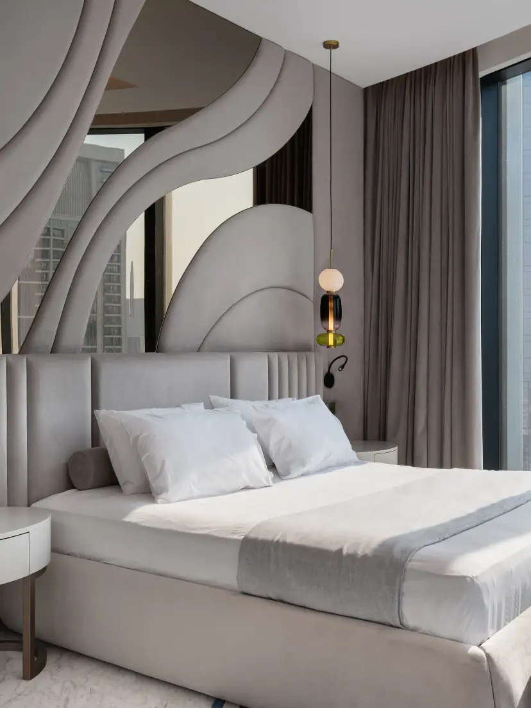
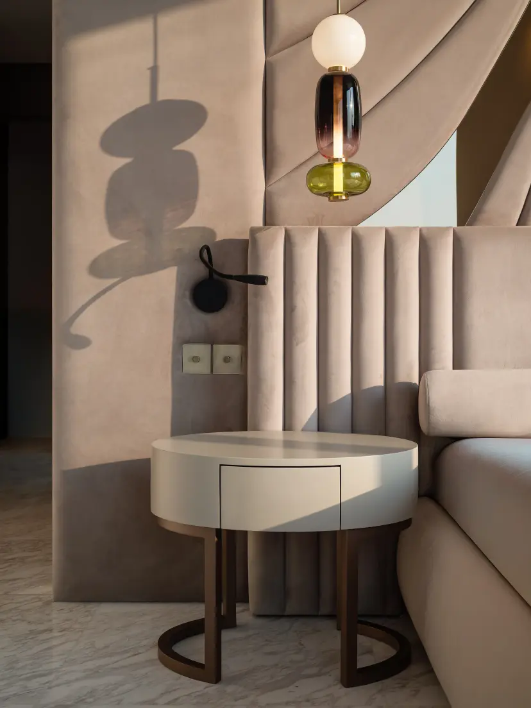
Design Requirements & Customized Solutions
The project required a coordinated furniture and FF&E package for a 3,829 sq ft luxury penthouse apartment, with emphasis on space-specific customization, functional comfort, material coordination, and a cohesive residential interior.
Customized Furniture Development — Furniture dimensions, proportions, structures, and detailing were customized according to the layout and functional requirements of the living, dining, and bedroom areas.
Space-Specific Configuration — Each residential area was configured according to its available space, proportions, and intended use.
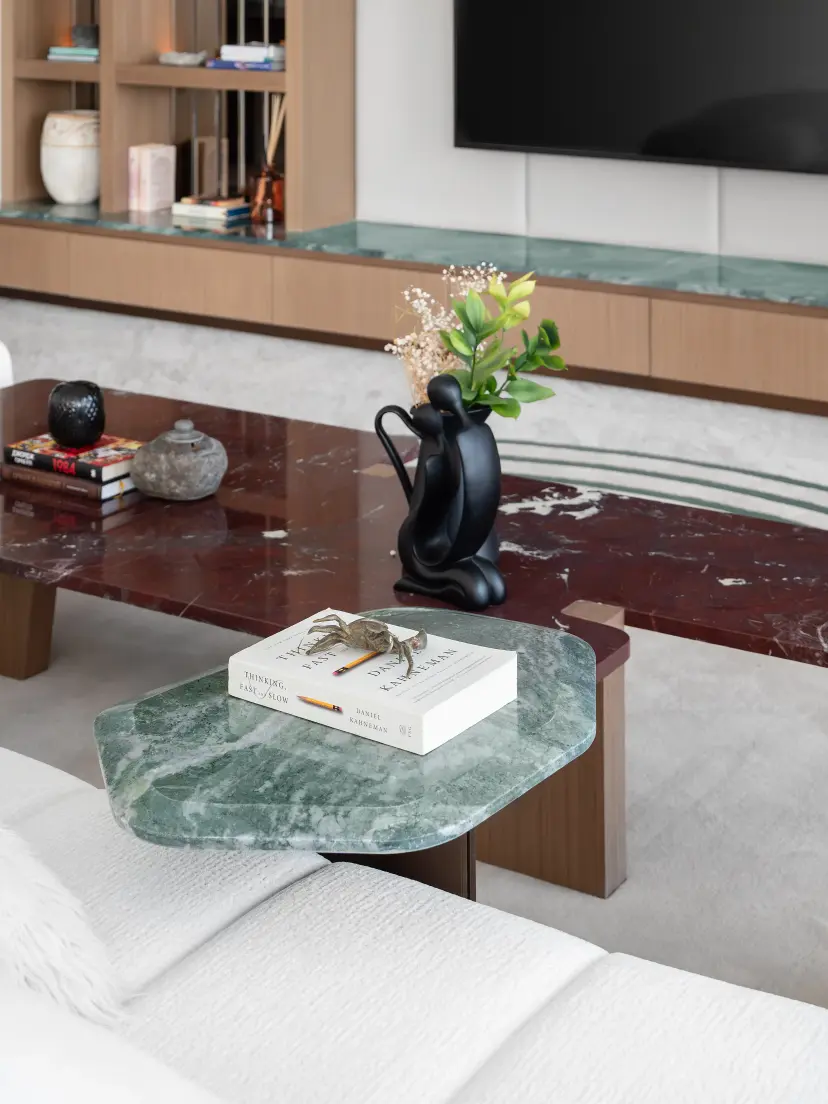
Material & Finish Coordination — Furniture materials, upholstery, wood finishes, metal details, and other finishes were coordinated with the overall interior design requirements.
Integrated FF&E Coordination — Mattresses, custom rugs, decorative lighting, artwork, and interior decorative accessories were coordinated with the furniture package to maintain a consistent interior concept.
Comfort & Functionality — Furniture and mattresses were configured to support everyday residential use while maintaining the required appearance and spatial proportions.
Quality & Production Control — Products were manufactured according to approved dimensions, materials, finishes, and technical specifications, with quality control throughout production and delivery.
More Projects
Related projects delivered by Craftell Home.
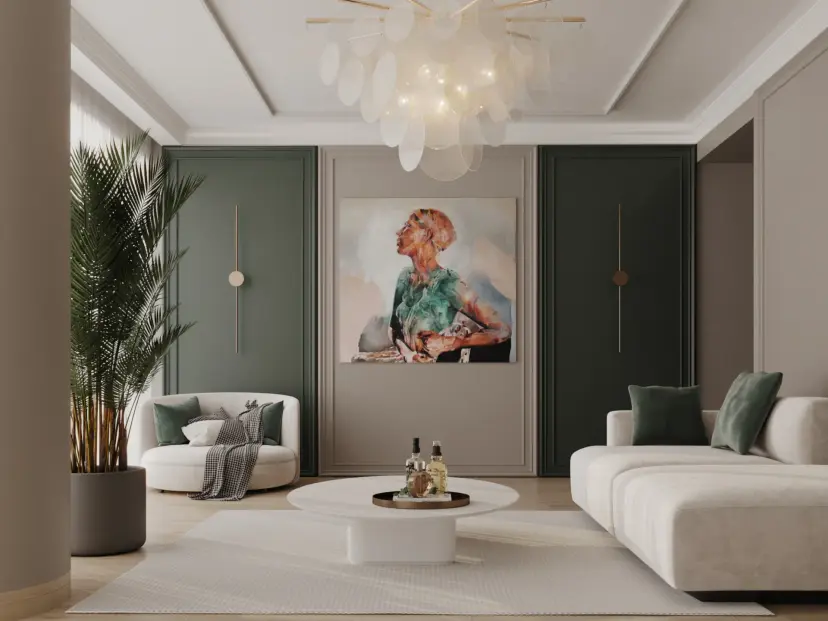
Jumeirah Private Penthouse
Location: Dubai, UAE Scope: Custom living room furniture, dining room furniture, bedroom furniture, mattresses, custom rugs, decorative lighting, artwork, and interior decorative accessories. View Project →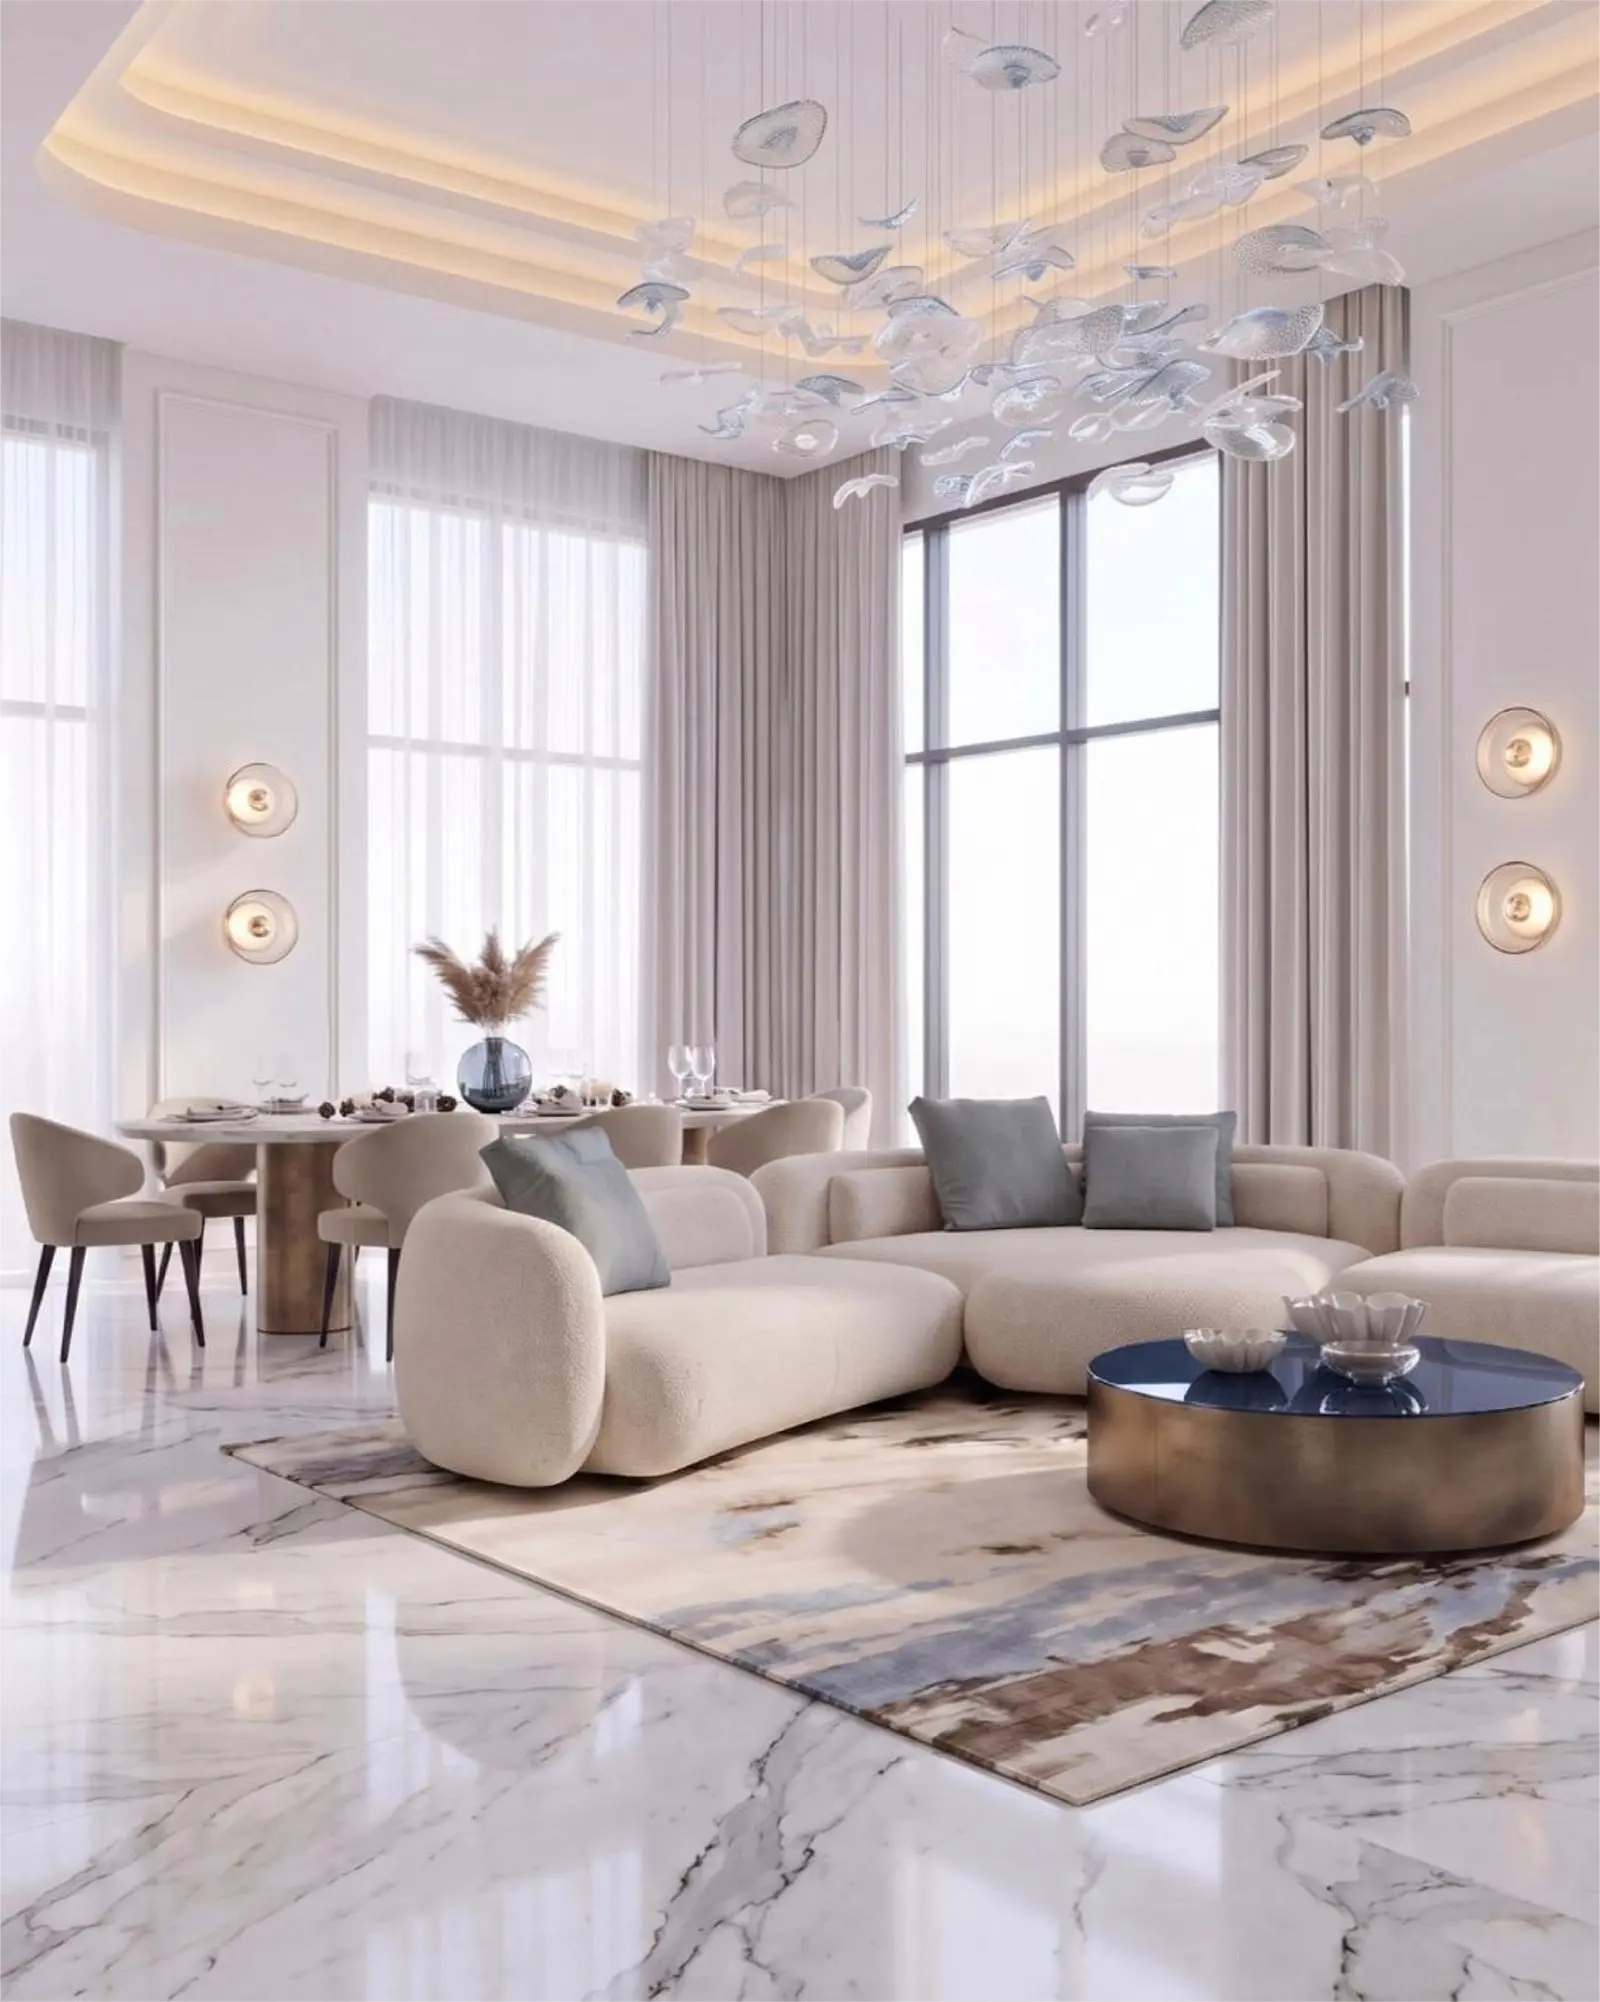
Jumeirah Lakes Towers Apartments
Location: Dubai, UAE Scope: Custom living room furniture, dining room furniture, bedroom furniture, mattresses, custom rugs, and decorative lighting. View Project →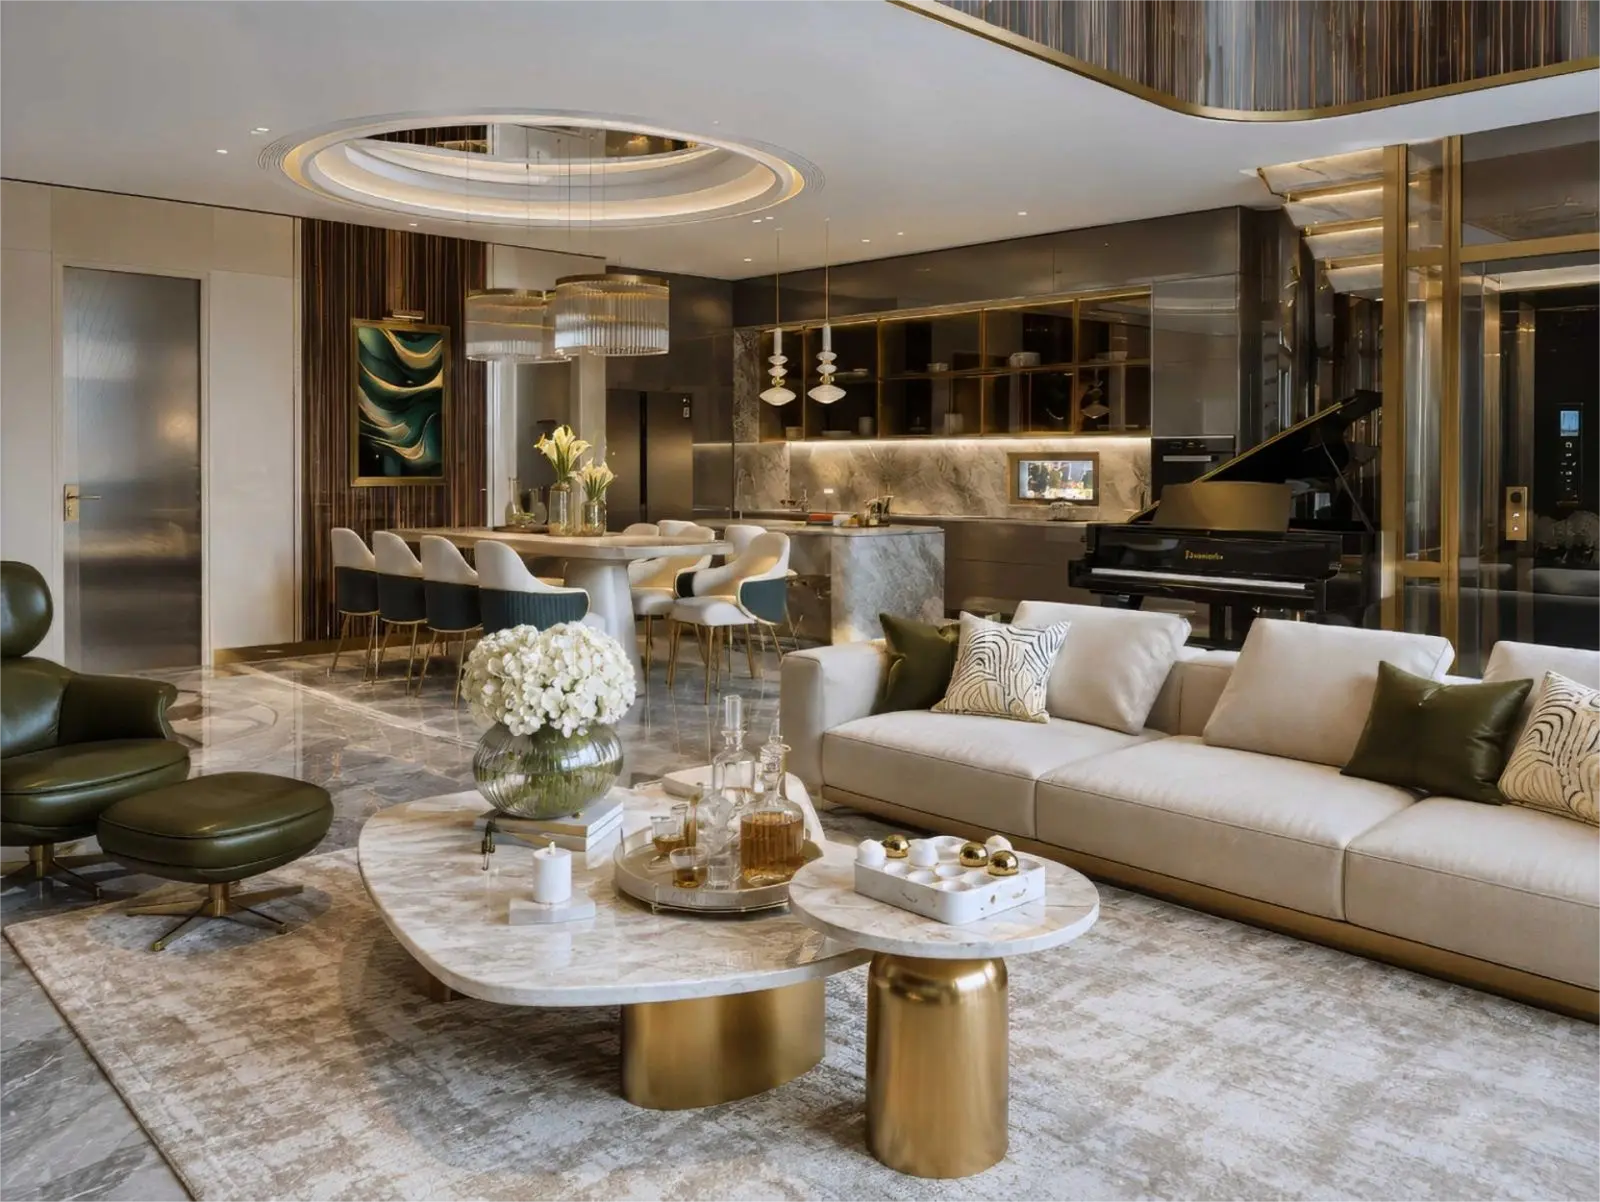
DAMAC Apartments
Location: Dubai, UAE Scope: Custom living room furniture, dining room furniture, bedroom furniture, mattresses, custom rugs, and decorative lighting. View Project →Planning a Similar Apartment Project?
Share the unit types, quantities and furniture requirements. We can discuss how the relevant supply approach can be applied to your apartment project.
- Loose Furniture by Unit Type
- Fixed Furniture, Lighting & Residential Categories
- Standardized Development, Batch Production & Phased Delivery