How to Plan Furniture for a Luxury Villa: Room-by-Room Guide
A bed or sofa selected from a photograph still needs to fit the actual room. Confirm door access, furniture proportions and the relationship between seating, tables and circulation before releasing dimensions.
Planning furniture for a luxury villa requires more than selecting individual pieces. A villa usually contains multiple living areas, dining spaces, bedrooms, transitional spaces, entertainment areas, and outdoor zones, each with different functions and furniture requirements.
The most effective approach is to plan the project room by room, while maintaining consistent proportions, materials, finishes, colors, and quality standards across the entire residence.
A structured room-by-room furniture plan also provides a clear foundation for preparing the furniture BOQ, coordinating custom dimensions, developing drawings, organizing production, and planning export delivery.
Approve Furniture in the Room Layout
A bed or sofa selected from a photograph still needs to fit the actual room. Confirm door access, furniture proportions and the relationship between seating, tables and circulation before releasing dimensions.
Craftell Home develops custom beds, sofas and lounge chairs at the project factory. Review the proportions and seating or sleeping comfort of the approved sample before applying the design across the villa.
1. Start with the Villa Floor Plan
Furniture planning should begin with the architectural floor plan rather than individual furniture selections.
Before defining products, review:
| Room Dimensions | Ceiling Heights |
| Door Locations | Window Positions |
| Circulation Routes | Structural Columns |
| Electrical Points | TV Locations |
| Lighting Positions | Outdoor Connections |
These conditions determine the available furniture zones and help establish appropriate product dimensions.
A large room does not automatically require oversized furniture. Furniture proportions should respond to usable space, circulation, architectural features, and the intended function of each area.
2. Divide the Villa into Furniture Zones
Large villas are easier to manage when divided into functional zones.
Typical zones include:
| Public & Social Areas | Private & Supporting Areas |
|---|---|
| Formal Living Room | Master Bedroom |
| Family Living Room | Guest Bedrooms |
| Dining Room | Study |
| Entrance & Foyer | Dressing Areas |
| Entertainment Areas | Corridors & Landings |
| Outdoor Living Areas | Private Balconies |
Each zone can then be developed into a detailed room-by-room furniture schedule.
This approach also prevents furniture from being selected independently without considering its relationship to adjacent spaces.
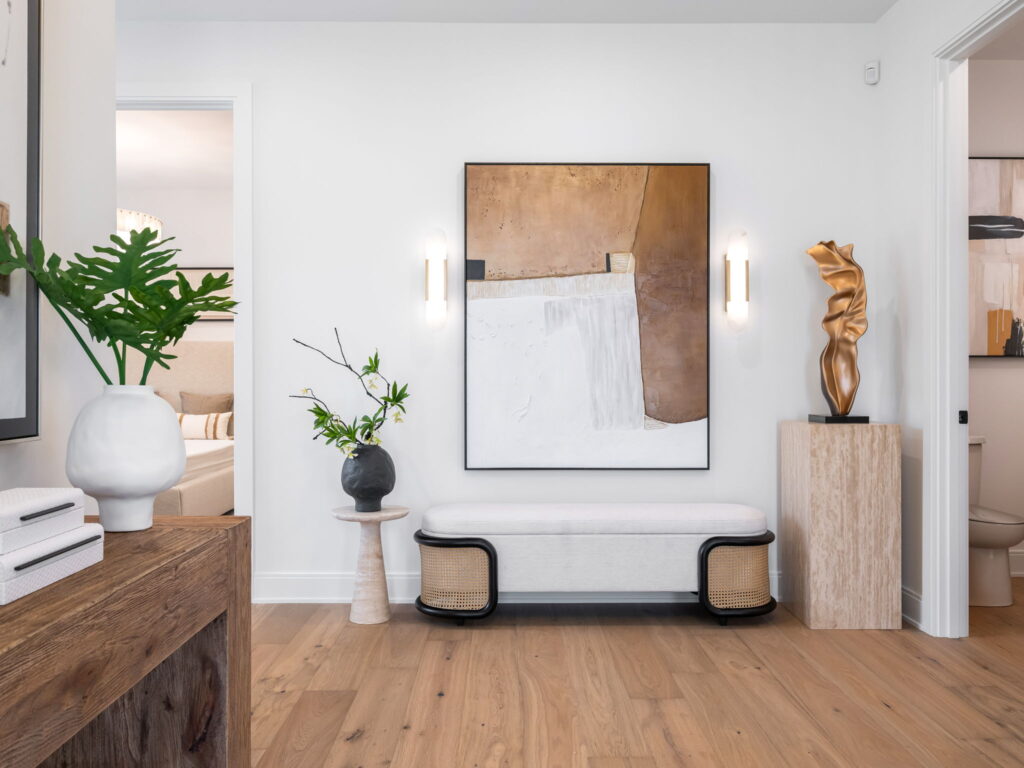
3. Plan the Entrance and Foyer
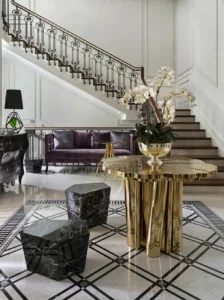
The entrance establishes the first furniture composition within the villa.
Depending on the size and architecture, the furniture package can include:
| Console Tables | Entrance Benches |
| Accent Chairs | Pedestal Tables |
| Decorative Cabinets | Mirrors |
| Decorative Lighting | Artwork |
Furniture should support the entrance without restricting circulation.
In larger foyers, a central table or sculptural furniture piece can create a visual focal point, while narrower entrance areas usually require furniture positioned against walls.
The dimensions of consoles, mirrors, artwork, rugs, and decorative lighting should be coordinated together.
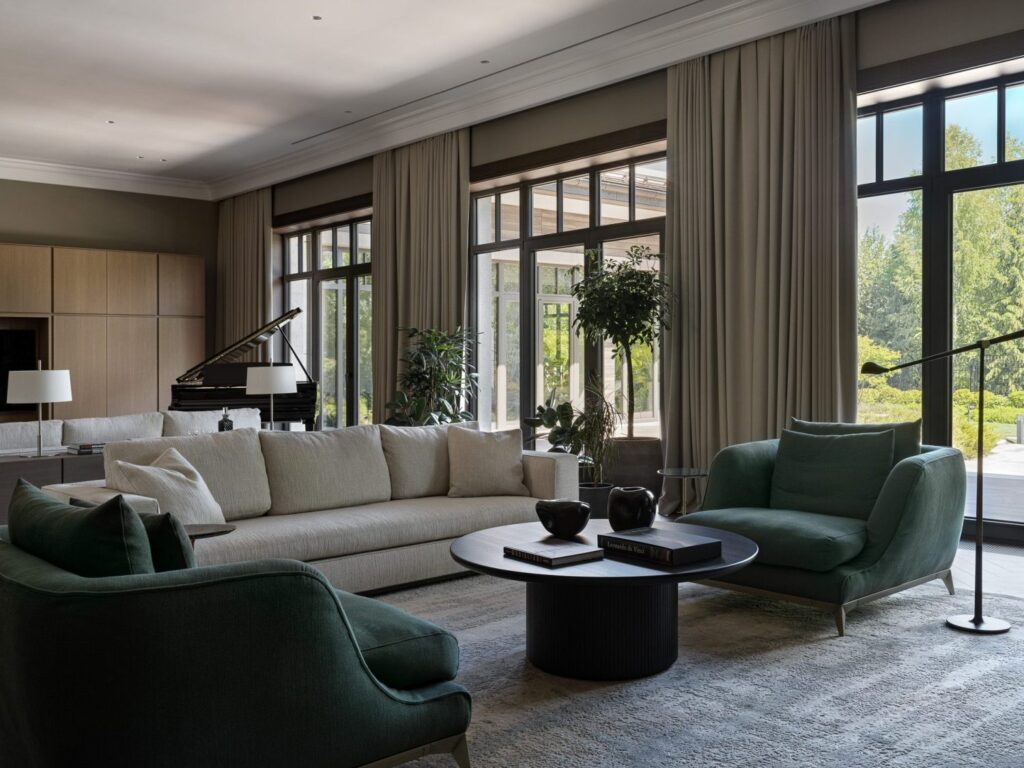
4. Plan the Formal Living Room
The formal living room is often one of the most important furniture areas in a luxury villa.
Its furniture package includes:
| Sofas | Lounge Chairs |
| Coffee Tables | Side Tables |
| Console Tables | Ottomans |
| Benches | Side Cabinets |
| Custom Rugs | Decorative Lighting |
Begin by identifying the main focal point, which can be a feature wall, fireplace, architectural view, artwork, or central seating composition.
The main sofa should then establish the scale of the seating group.
Coffee tables, lounge chairs, side tables, and rugs should be positioned around this primary arrangement rather than planned independently.
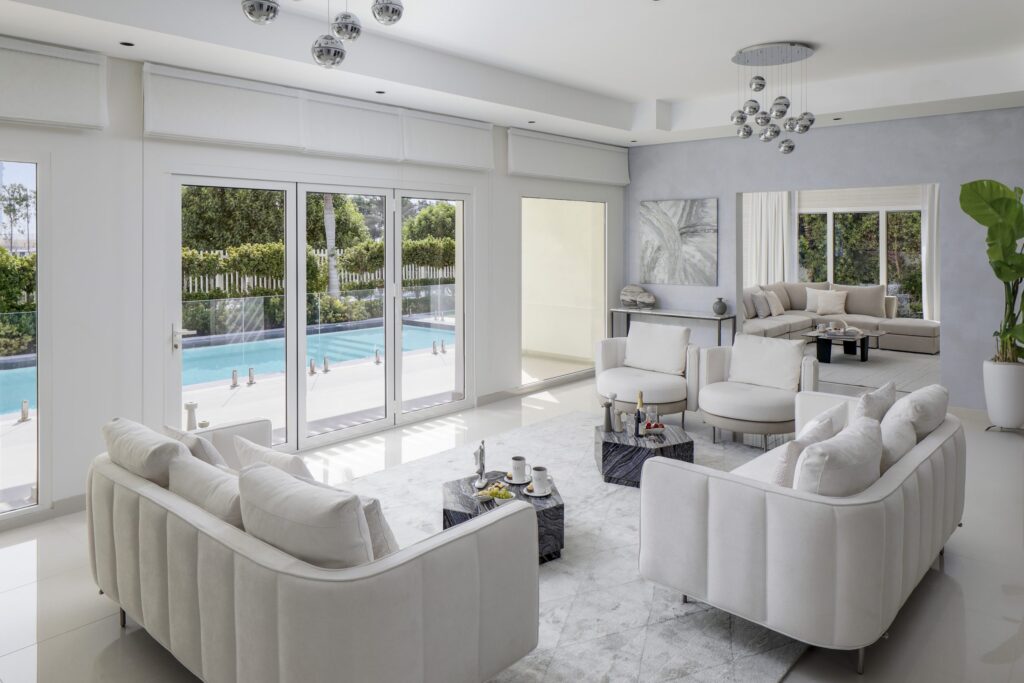
5. Create Balanced Seating Groups
Large villa living rooms do not always work well with furniture positioned only around the perimeter.
A better approach is to create defined seating groups.
For example:
Main Sofa → Lounge Chairs → Coffee Table → Side Tables → Rug
In very large rooms, two separate seating groups can serve different functions.
One area can support formal conversation, while another can provide a more relaxed seating arrangement near a window, fireplace, or view.
Furniture should create comfortable social distances without leaving the center of the room visually empty.
6. Plan the Family Living Room Separately
The family living room usually has different functional requirements from the formal living room.
It can include:
| Sectional Sofas | Lounge Chairs |
| Coffee Tables | Side Tables |
| TV Units | Media Cabinets |
| Ottomans | Storage Furniture |
Comfort, daily use, storage, and media viewing usually become more important in this area.
Upholstery specifications should also reflect frequent use, while furniture dimensions should support relaxed seating without overwhelming the room.
The family living room can have a more casual character while still remaining consistent with the villa’s overall material and color palette.
7. Plan the Dining Room Around the Table
The dining table is the primary reference point for dining-room furniture planning.
The first decisions should include:
Table Shape → Table Dimensions → Number of Seats → Chair Dimensions → Circulation
The furniture package includes:
| Dining Table | Dining Chairs |
| Sideboards | Buffets |
| Display Cabinets | Bar Cabinets |
| Console Tables | Occasional Furniture |
Adequate circulation should be maintained around the dining table so chairs can be pulled out comfortably without blocking movement.
The table should also align appropriately with chandeliers or pendant lighting above.
8. Coordinate Dining Furniture with Lighting and Rugs
Dining furniture should not be planned separately from decorative lighting and rugs.
The chandelier or pendant should relate to the center and dimensions of the dining table.
The rug should extend beyond the table sufficiently to keep dining chairs supported when they are pulled away from the table.
Sideboards and display cabinets should be positioned where they support dining functions without reducing circulation.
The result should be one coordinated dining composition rather than separate furniture, lighting, and decorative elements.
9. Plan the Kitchen Dining and Breakfast Area
Luxury villas often contain a secondary dining area connected to the kitchen.
This space usually requires a more casual furniture arrangement than the formal dining room.
Typical furniture includes:
| Breakfast Tables | Dining Chairs |
| Counter Stools | Bar Stools |
| Benches | Side Furniture |
Furniture dimensions should be coordinated with kitchen islands, countertops, circulation routes, and surrounding cabinetry.
Counter and bar seating also requires correct seat height relative to the counter surface.
10. Plan the Master Bedroom as a Complete Suite
The master bedroom should be planned as a complete furniture environment rather than simply placing a bed in the center of the room.
A master-bedroom package includes:
| Bed | Bedside Tables |
| Bed Bench | Lounge Chairs |
| Side Tables | Dressing Table |
| Desk | Chest of Drawers |
| TV Unit | Decorative Furniture |
Start with the bed position and then develop the remaining furniture around it.
The bed should respond to wall proportions, views, circulation, electrical points, and the relationship with adjacent dressing and bathroom areas.
11. Coordinate the Bed, Headboard and Bedside Tables
These three elements should be developed as one composition.
Important relationships include:
Bed Width → Headboard Width → Bedside Table Width → Wall Width
Bedside-table height should also coordinate with the mattress and finished bed height.
Where decorative wall panels or custom headboards are used, electrical outlets, switches, wall lights, and bedside lamps should be confirmed before production.
This is particularly important when loose furniture and fixed interiors meet within the same wall elevation.
12. Create a Separate Master Bedroom Seating Area
Larger master suites often contain enough space for a secondary seating area.
This can include:
| Lounge Chairs | Small Sofas |
| Side Tables | Coffee Tables |
| Ottomans | Floor Lamps |
The seating arrangement should have a clear relationship with the bedroom rather than appearing as unused furniture filling an empty corner.
Window views, natural light, fireplaces, or TV positions can help determine the best location.
13. Plan the Walk-In Wardrobe and Dressing Area
The dressing area requires coordination between fixed interiors and loose furniture.
Typical components include:
| Fixed Interiors | Loose Furniture |
|---|---|
| Wardrobes | Dressing Stools |
| Display Cabinets | Ottomans |
| Shoe Storage | Benches |
| Accessory Storage | Small Tables |
| Dressing Units | Decorative Seating |
Wardrobe dimensions should respond to the available room dimensions and storage requirements.
Loose furniture should be positioned only after sufficient circulation has been maintained around wardrobes, drawers, doors, and dressing areas.
14. Plan Guest Bedrooms by Room Type
Guest bedrooms do not need to be identical, but each should have a clearly defined furniture package.
Typical items include:
| Beds | Bedside Tables |
| Benches | Lounge Chairs |
| Desks | Dressing Tables |
| Side Tables | TV Units |
If several guest rooms use similar furniture, product families can be developed with controlled variations in dimensions, fabrics, finishes, or decorative details.
This maintains whole-villa consistency without making every bedroom look the same.
15. Plan Children’s and Secondary Bedrooms for Function
Secondary bedrooms should be planned around their actual use rather than simply following the master-bedroom furniture arrangement.
Depending on the room, the package can include:
Bed → Bedside Table → Desk → Chair → Storage → Lounge Furniture
Furniture proportions should suit the available space and allow comfortable circulation.
Where additional storage or study functions are required, these should be incorporated into the room plan before decorative furniture is added.
16. Coordinate Mattresses with Bed Construction
Mattress selection should be coordinated with the bed design.
Confirm:
| Mattress Width | Mattress Length |
| Mattress Height | Bed Internal Dimensions |
| Bed Base Height | Finished Sleeping Height |
Mattress standards vary between international markets, so dimensions should not be assumed from product names such as King or Queen alone.
The actual dimensions should be confirmed before the bed enters production.
17. Plan the Study or Home Office
A villa study should combine working functionality with the overall residential character.
Furniture includes:
| Desks | Office Chairs |
| Visitor Chairs | Lounge Chairs |
| Bookcases | Cabinets |
| Side Tables | Console Tables |
Desk dimensions should respond to equipment requirements and available space.
Storage, cable management, lighting, seating, and circulation should be considered together so that the room functions effectively without appearing like a commercial office.
18. Plan Entertainment and Media Rooms
Entertainment spaces require furniture that supports longer periods of relaxed seating.
Typical products include:
| Sectional Sofas | Lounge Chairs |
| Reclining Seating | Ottomans |
| Coffee Tables | Side Tables |
| Media Units | Storage Cabinets |
Viewing distances, screen position, speaker locations, lighting conditions, and circulation should be reviewed before seating dimensions are finalized.
Comfort and durability are particularly important in frequently used entertainment spaces.
19. Use Corridors and Landings Carefully
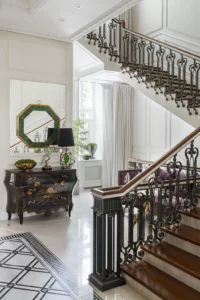
Corridors, stair landings, and transitional areas can accommodate selected furniture, but they should not become overcrowded.
Suitable products include:
Console Tables → Benches → Accent Chairs → Pedestal Tables → Artwork
The primary function of these areas remains circulation.
Furniture depth is therefore particularly important, and adequate passage width should always be maintained.
20. Plan Fixed Interiors Together with Loose Furniture
Fixed interiors and loose furniture frequently share the same walls and spaces.
Villa fixed interiors include:
| Wardrobes | Wall Panels |
| Headboards | TV Walls |
| Built-In Cabinets | Display Units |
| Vanities | Storage Units |
| Built-In Desks | Decorative Joinery |
Their dimensions should be coordinated with adjacent sofas, beds, tables, chairs, lighting, and circulation.
For overseas projects, fixed interiors can be manufactured in China and exported as part of the furniture package. On-site installation is not included in Craftell Home’s scope of supply and is handled by the client or local contractor.
21. Plan Outdoor Living Areas as Rooms
Outdoor areas should receive the same planning attention as indoor rooms.
A terrace or pool area is not simply an open space where individual outdoor products are placed.
Typical outdoor furniture includes:
| Outdoor Sofas | Lounge Chairs |
| Coffee Tables | Side Tables |
| Sun Loungers | Daybeds |
| Dining Tables | Dining Chairs |
| Bar Furniture | Parasols |
Each outdoor zone should have a clear function: dining, lounging, poolside relaxation, entertainment, or conversation.
22. Coordinate Outdoor Furniture with the Environment
Outdoor furniture dimensions and materials should respond to the environment.
Important considerations include:
UV Exposure → Rain → Humidity → Temperature → Pool Water → Coastal Conditions
Outdoor products should use suitable weather-resistant materials, moisture-resistant construction, corrosion-resistant components, outdoor fabrics, and quick-dry foam where required.
Furniture positioning should also consider shade, views, landscape features, pool edges, and circulation.
23. Connect Indoor and Outdoor Furniture Planning
In villas with large sliding doors or direct terrace access, indoor and outdoor areas are often visually connected.
The two areas do not need identical furniture, but their proportions, materials, colors, and overall design language should feel coordinated.
For example, an indoor living room and adjacent terrace can share related neutral tones or material accents while using completely different constructions suitable for their respective environments.
This creates continuity without compromising outdoor performance.
24. Coordinate Rugs with Furniture Layouts
Rugs should be sized according to the furniture arrangement rather than selected after the furniture has already been finalized.
In living areas, rugs help define seating groups.
In bedrooms, they should relate to the bed dimensions and surrounding circulation.
In dining rooms, rugs should accommodate both the table and chairs.
A correctly proportioned rug visually connects individual furniture pieces and helps establish the scale of the room.
25. Coordinate Decorative Lighting with Furniture
Decorative lighting should follow the furniture plan.
Important relationships include:
| Furniture | Lighting Coordination |
|---|---|
| Dining Table | Chandelier / Pendant |
| Bedside Table | Table Lamp / Wall Light |
| Console | Decorative Lamp |
| Sofa Group | Floor Lamp |
| Lounge Chair | Reading Light |
Planning these elements together reduces conflicts between furniture positions and electrical points.
26. Coordinate Artwork and Decorative Accessories by Room
Artwork and accessories should be assigned to specific rooms and furniture compositions.
Artwork dimensions should correspond with the wall and the furniture below it.
Accessories can be organized for:
| Coffee Tables | Console Tables |
| Sideboards | Dining Tables |
| Bedside Tables | Display Cabinets |
Room-based allocation also makes packing and project delivery easier because each decorative item has a defined destination.
27. Build a Room-by-Room Furniture Schedule
Once each space has been planned, create a room schedule.
A practical schedule includes:
| Room Information | Product Information |
|---|---|
| Floor | Item Code |
| Room / Area | Product Name |
| Room Number | Dimensions |
| Quantity | Material / Finish |
| Drawing Reference | Remarks |
This becomes one of the most important documents for procurement and manufacturing.
Every piece of furniture should have a clear location.
28. Convert the Room Plan into a Furniture BOQ
The room schedule can then be converted into the project BOQ.
Each item should include:
Item Code → Room → Product → Dimensions → Quantity → Material → Finish → Drawing Reference
For example:
MB-BD-01 — Master Bedroom — Bed
LR-SF-01 — Formal Living Room — Sofa
DR-TB-01 — Dining Room — Dining Table
A consistent coding system allows the same item reference to follow the product through drawings, production, quality control, packing, and delivery.
29. Check the Whole Villa Before Production
Before furniture enters production, review the complete villa rather than approving rooms independently.
Check:
| Furniture Proportions | Room Circulation |
| Product Dimensions | Material Coordination |
| Finish Consistency | Upholstery Coordination |
| Fixed Interior Interfaces | Lighting Relationships |
| Rug Dimensions | Outdoor Furniture Scope |
This final review helps identify inconsistencies between rooms before they become production issues.
30. Plan Packing and Delivery by Room
Room-by-room planning should continue through the delivery stage.
Furniture packages can be labeled with:
Project Name → Floor → Room / Area → Item Code → Product Name → Package Number
The packing list should use the same room and item references as the furniture BOQ.
This makes it easier for the receiving team to identify products when multiple containers or large quantities of furniture arrive at the project.
31. Room-by-Room Villa Furniture Planning Checklist
Before finalizing the furniture plan, confirm:
| ✓ Floor Plans Reviewed | ✓ All Rooms Identified |
| ✓ Furniture Zones Defined | ✓ Circulation Checked |
| ✓ Furniture Dimensions Confirmed | ✓ Fixed Interiors Coordinated |
| ✓ Mattresses Confirmed | ✓ Materials & Finishes Coordinated |
| ✓ Rugs Planned | ✓ Decorative Lighting Planned |
| ✓ Artwork & Accessories Allocated | ✓ Outdoor Areas Planned |
| ✓ Room Schedule Completed | ✓ Furniture BOQ Completed |
| ✓ Product Codes Assigned | ✓ Packing & Delivery References Defined |
A complete room-by-room plan provides a clear structure for the entire villa furniture project.
From Villa Floor Plan to Complete Furniture Package
Furniture planning for a luxury villa should begin with the architecture and move progressively through each room.
The process can be summarized as:
Floor Plan → Functional Zones → Room Layouts → Furniture Selection → Custom Dimensions → Fixed Interior Coordination → Materials & Finishes → BOQ → Production → Quality Control → Packing → Export Delivery
Planning room by room ensures that each space functions correctly while remaining part of a coordinated whole.
For international villa projects, Craftell Home supports technical furniture development, room-by-room product coordination, material and finish coordination, custom manufacturing, quality control, export packing, and project delivery.
Villa Furniture Procurement Questions
Where should furniture planning for a luxury villa begin?
Furniture planning should begin with the architectural floor plan. Room dimensions, circulation, doors, windows, lighting positions, electrical points, and fixed interior conditions should be reviewed before furniture dimensions are finalized.
Should villa furniture be planned room by room?
Yes. Room-by-room planning makes it easier to define furniture requirements, dimensions, quantities, materials, finishes, and product codes while maintaining consistency across the entire villa.
What furniture should be planned for a villa living room?
A living-room package includes sofas, lounge chairs, coffee tables, side tables, console tables, ottomans, benches, side cabinets, custom rugs, and decorative lighting according to the room layout.
How should furniture dimensions be determined?
Furniture dimensions should be developed according to actual room dimensions, circulation requirements, architectural conditions, surrounding furniture, and the intended function of the space.
Should loose furniture and fixed interiors be planned together?
Yes. Beds, sofas, tables, wardrobes, wall panels, headboards, TV walls, vanities, and other built-in elements often share the same spaces and should be coordinated during furniture planning.
How should outdoor areas be included in a villa furniture plan?
Outdoor areas should be divided into functional zones such as poolside lounging, outdoor dining, terraces, gardens, and conversation areas. Furniture should then be selected according to each zone and the local outdoor environment.
How should a large villa furniture project be organized?
A room schedule and furniture BOQ should identify every item by floor, room, product code, dimensions, quantity, material, finish, and drawing reference.
Is on-site installation included in Craftell Home’s furniture supply?
No. On-site installation is not included in Craftell Home’s scope of supply. It is handled by the client or local contractor.
Published by Craftell Home · Custom Furniture Manufacturer & FF&E Project Supplier
Related villa furniture project
Our published Palm Jumeirah Private Villa project describes the supply of living, dining and bedroom furniture, mattresses, rugs, decorative lighting and interior accessories. Review the stated supply scope when assessing its relevance to your own project.
This article provides manufacturing and procurement guidance. The final product configuration, acceptance criteria and delivery scope are defined by the approved drawings, specifications, samples and order documents for each project.
Explore Villa Furniture Project Resources
Continue with our villa furniture solutions and selected projects.